Brett Lee, RA, AIA, LEED AP
Project Manager

A University of Pennsylvania graduate with over 14 years of experience in 3D modeling, architectural, and graphic design, Brett serves as a Project Manager at MADGI Design, where he has become an instrumental member of the architectural team. He draws creative inspiration from both art and emerging technologies in the computer industry.
Throughout his academic and professional career, Brett has competed in numerous local and international design competitions, demonstrating his passion for space and industrial design. A fluent Korean speaker, Brett also dedicates his time to collaborating with local and international artists, curating exhibitions, and facilitating community conversations about art.
Highlights
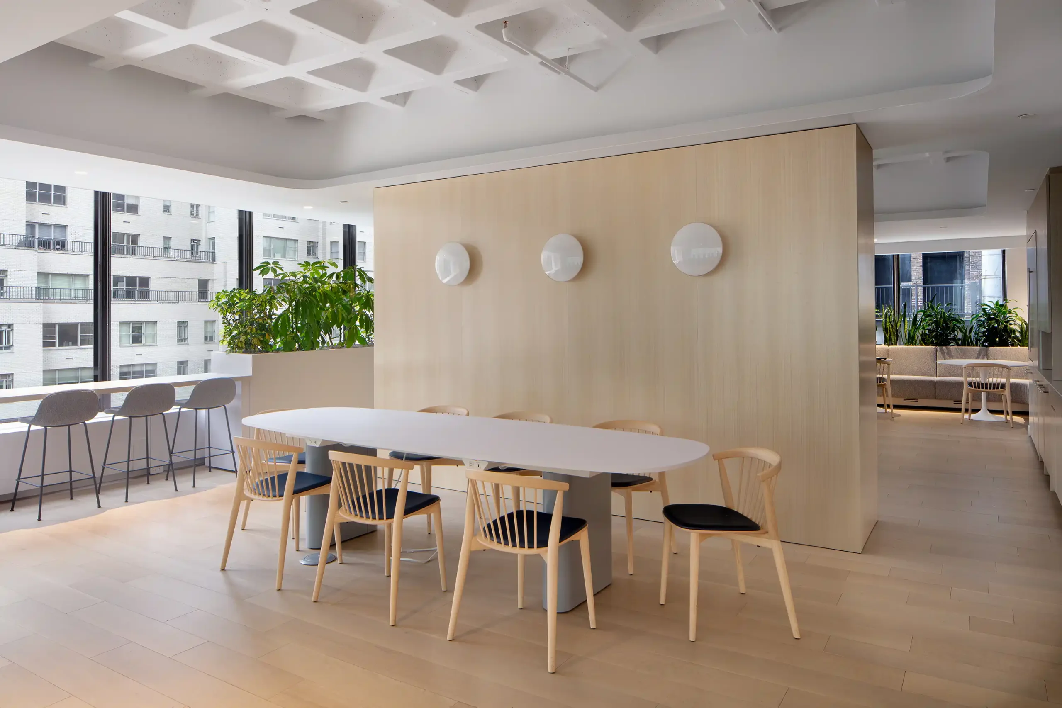
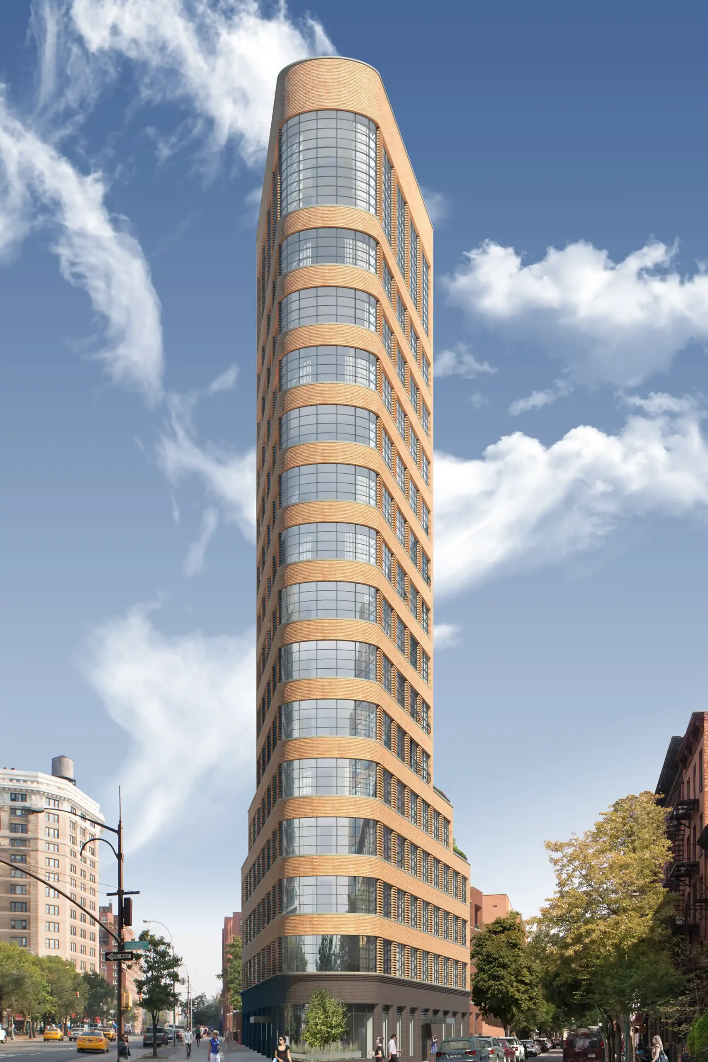
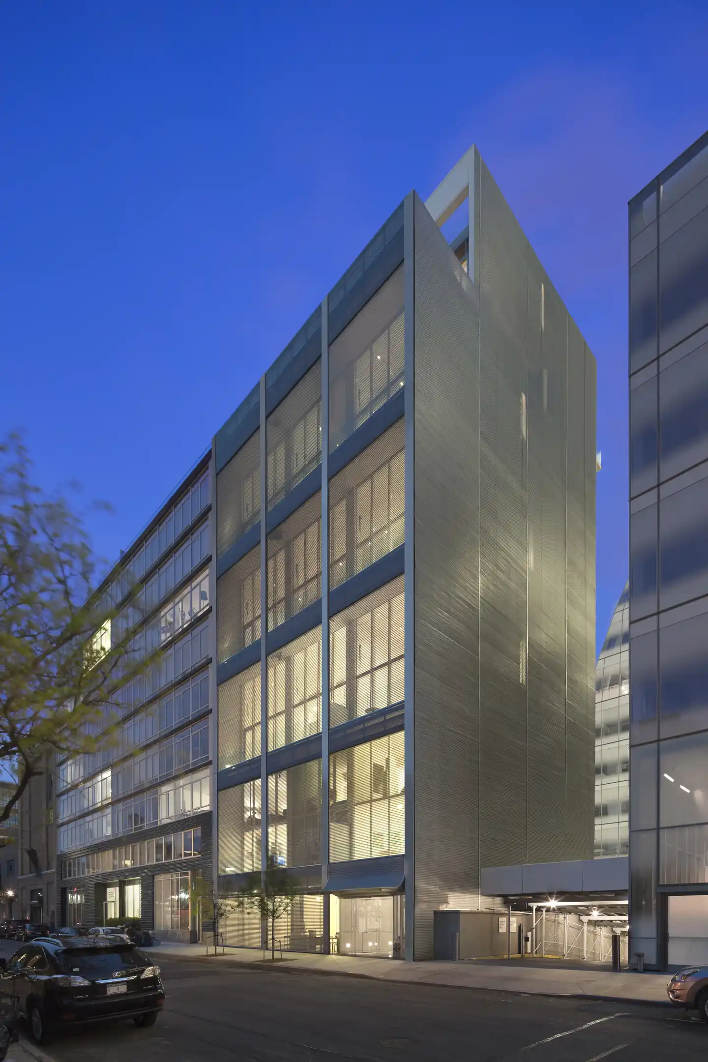
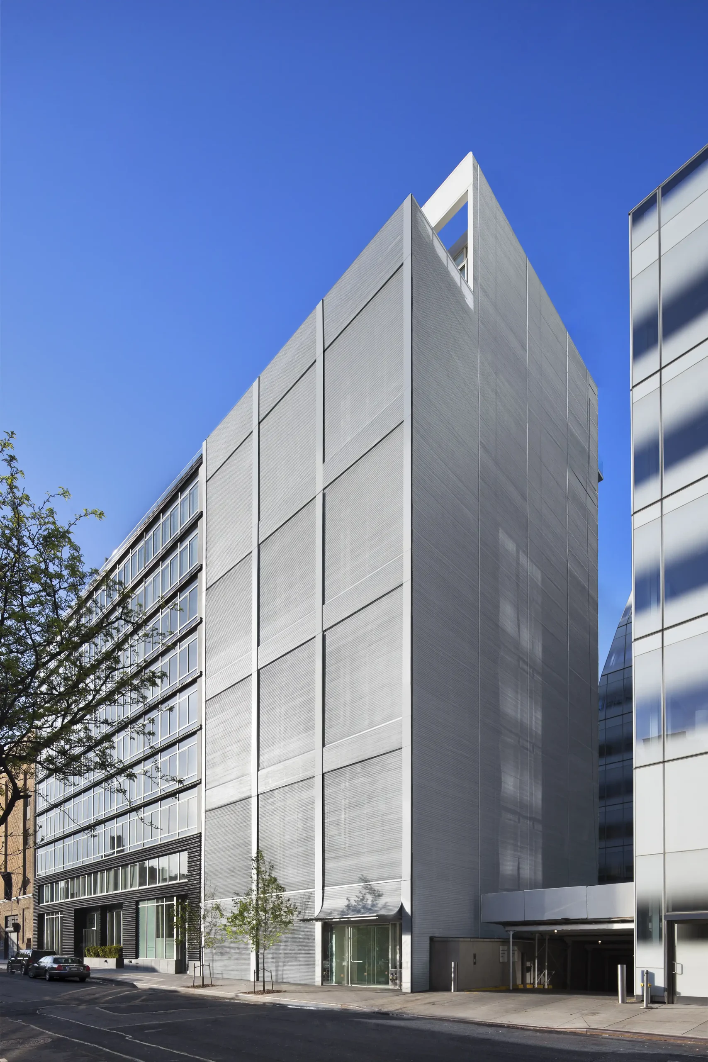
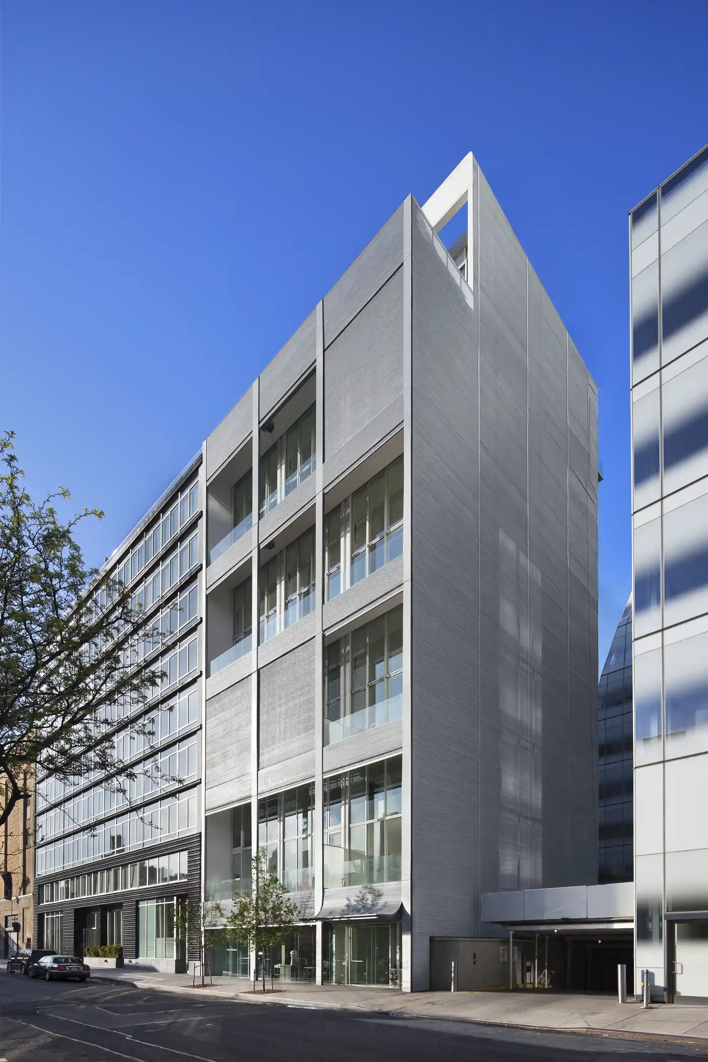
Givaudan
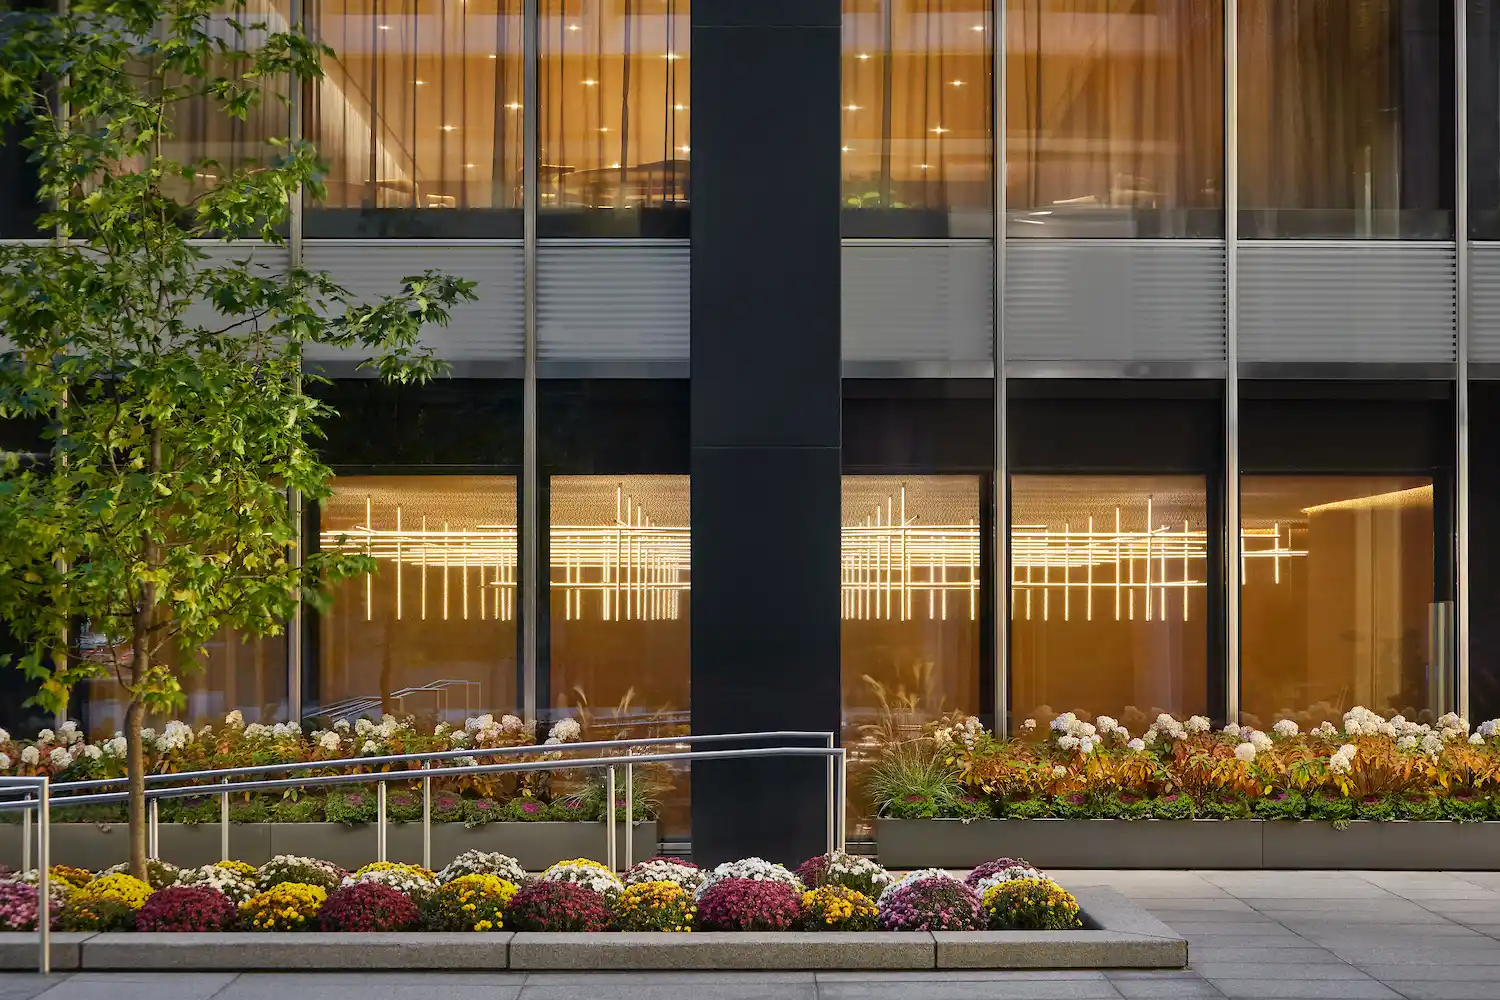
The Four Seasons

Richard J. DeMarco, RA, AIA, NCAARB
Partner
Steven Andersen
Partner
Richard Moon, RA, AIA
Project Architect
Head of Architectural Studio
Brett Lee, RA, AIA, LEED AP
Project Manager
Mateusz Slapinski
Project Manager
Adithi Vellimana, LEED Green Associate
Senior Job Captain
Patrick Brunetti
Job Captain
Siyu Xiao, RA, AIA, LEED Green Associate
Architectural Support
Mariana Panova
Designer