Richard J. DeMarco, RA, AIA, NCARB
Partner

Richard J. DeMarco, RA, AIA, is a US Green Building Council (USGBC) member and a registered architect in New York and New Jersey, with over 46 years of experience designing and constructing diverse building types. His extensive portfolio includes low-rise and high-rise residential, dormitory, commercial, hotel, healthcare, and mixed-use projects, during which he has collaborated with many of the industry’s premier designers. Before joining the firm in 2005, Richard spent over 20 years at SLCE Architects, where he served as an Associate Principal. He holds a Bachelor of Architecture, magna cum laude, from the New York Institute of Technology and furthered his architectural studies at the University of Milan, Italy.
Highlights
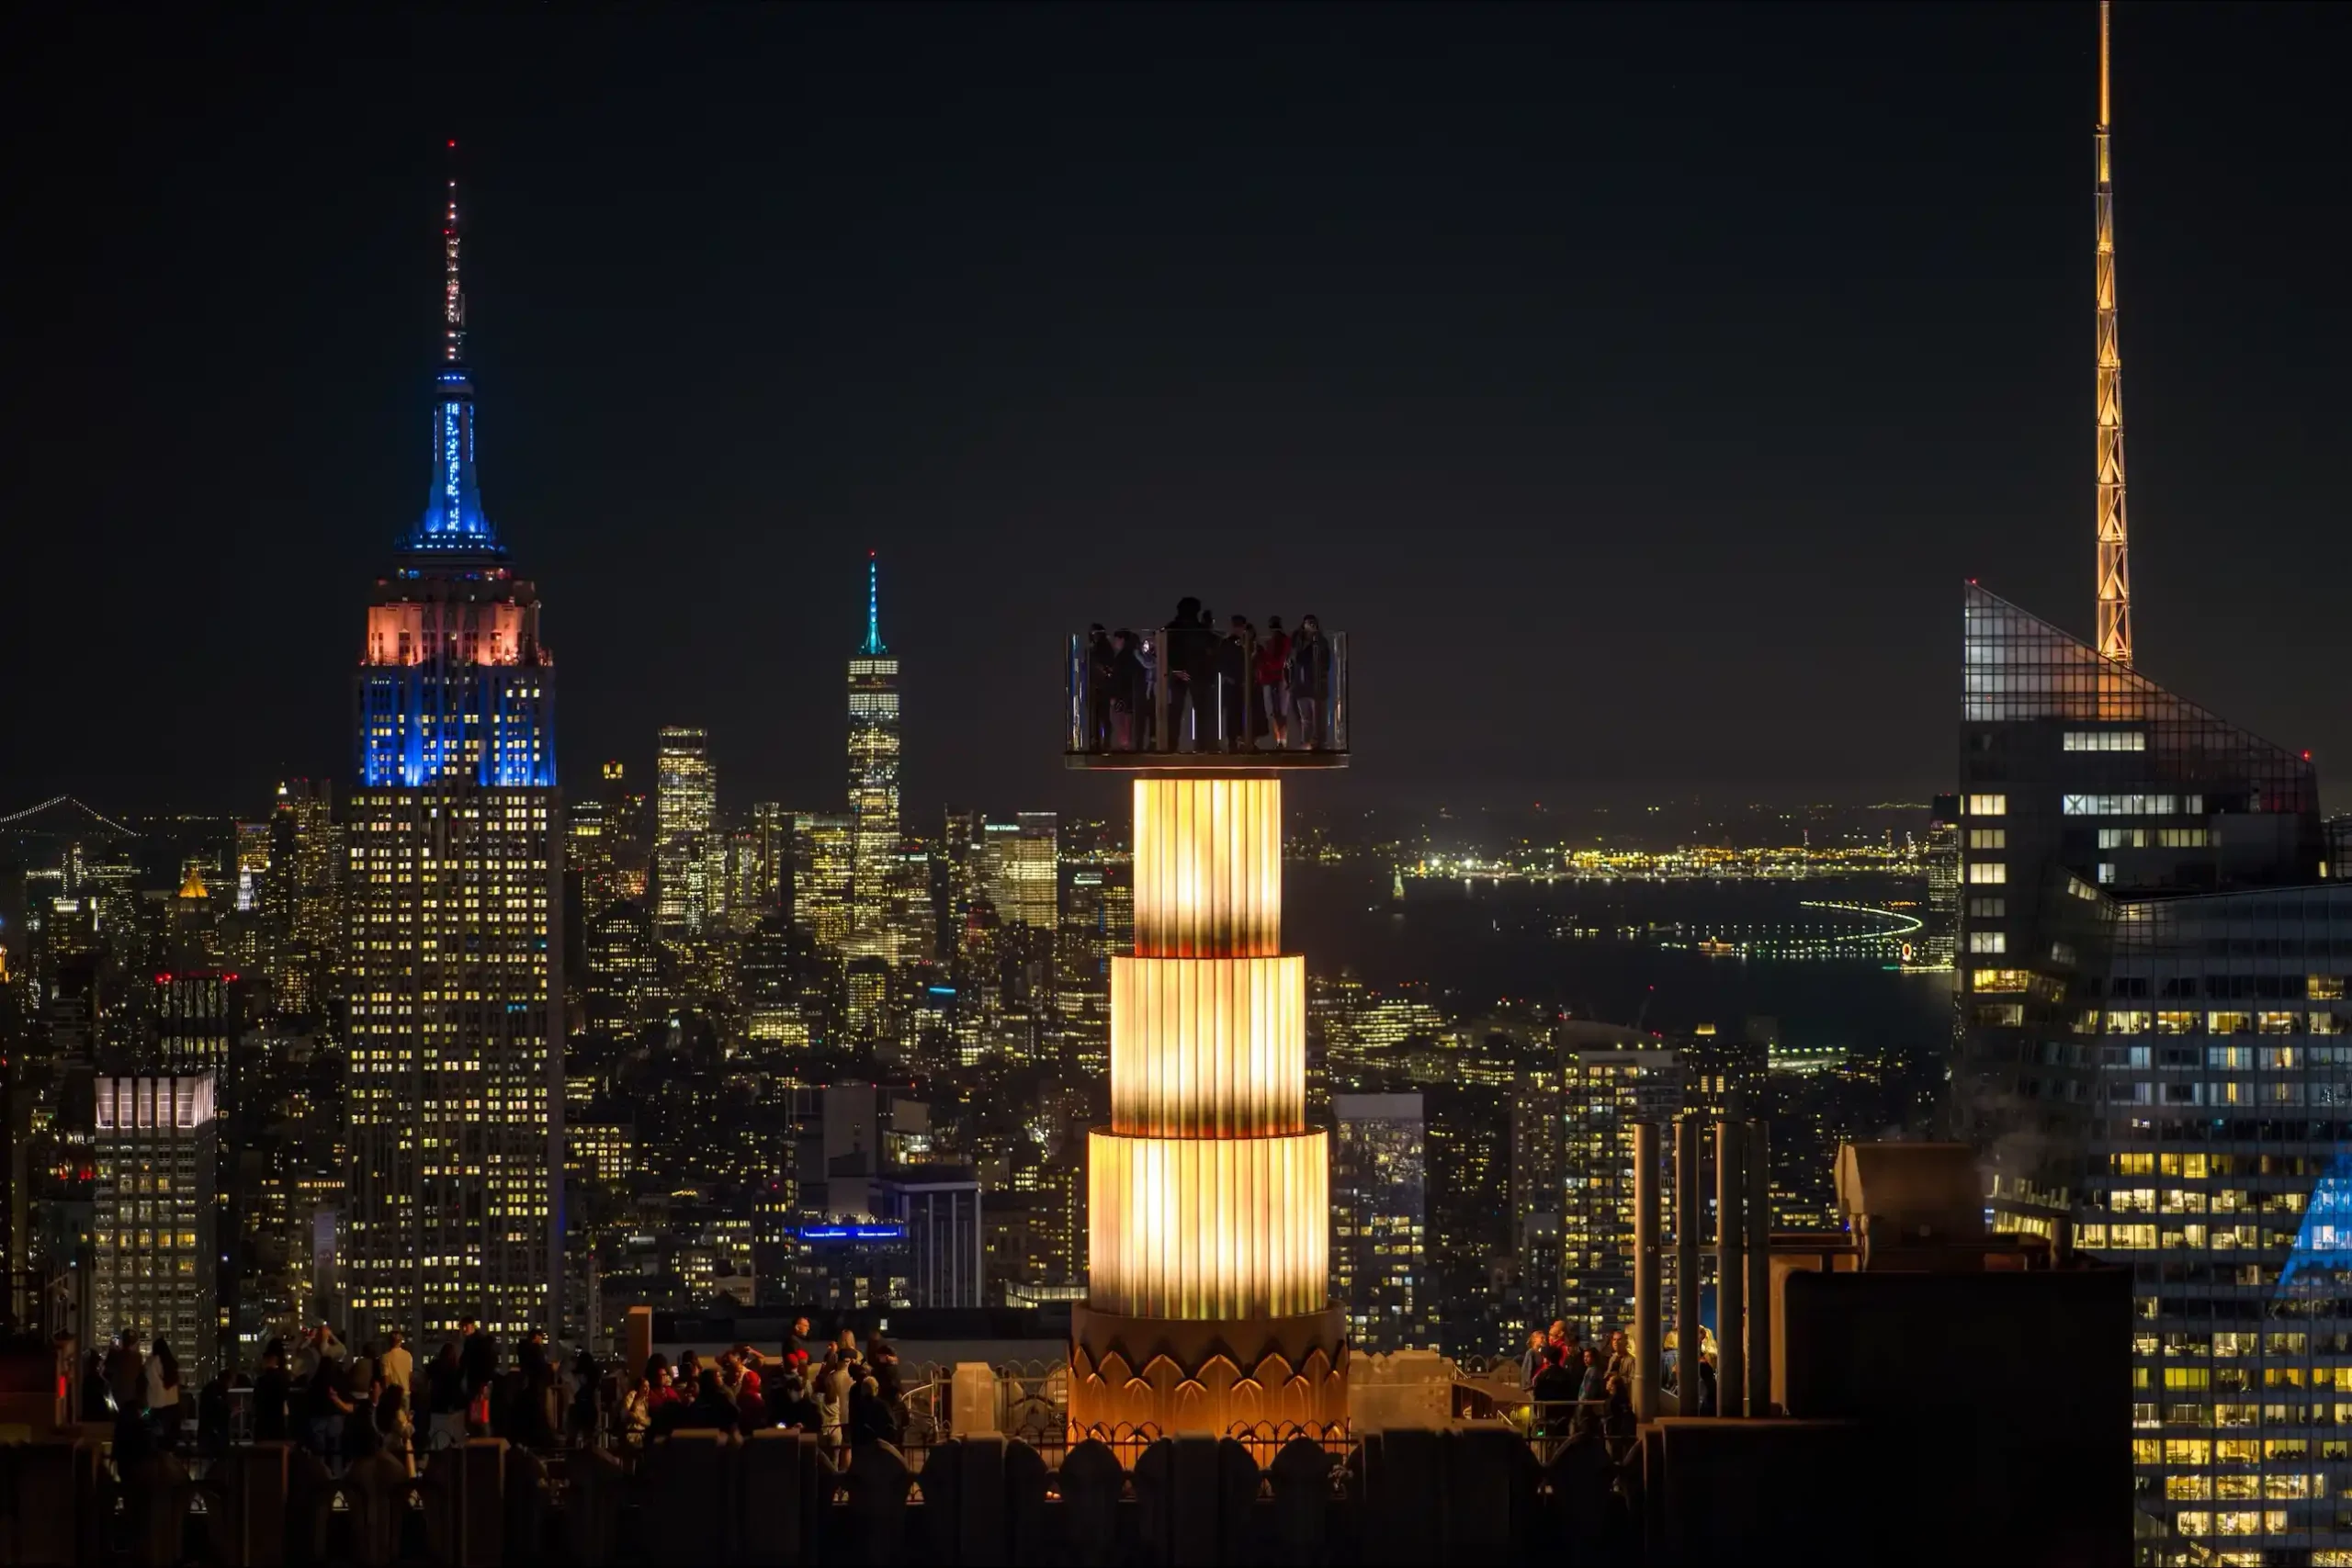
Skylift at Top of the Rock
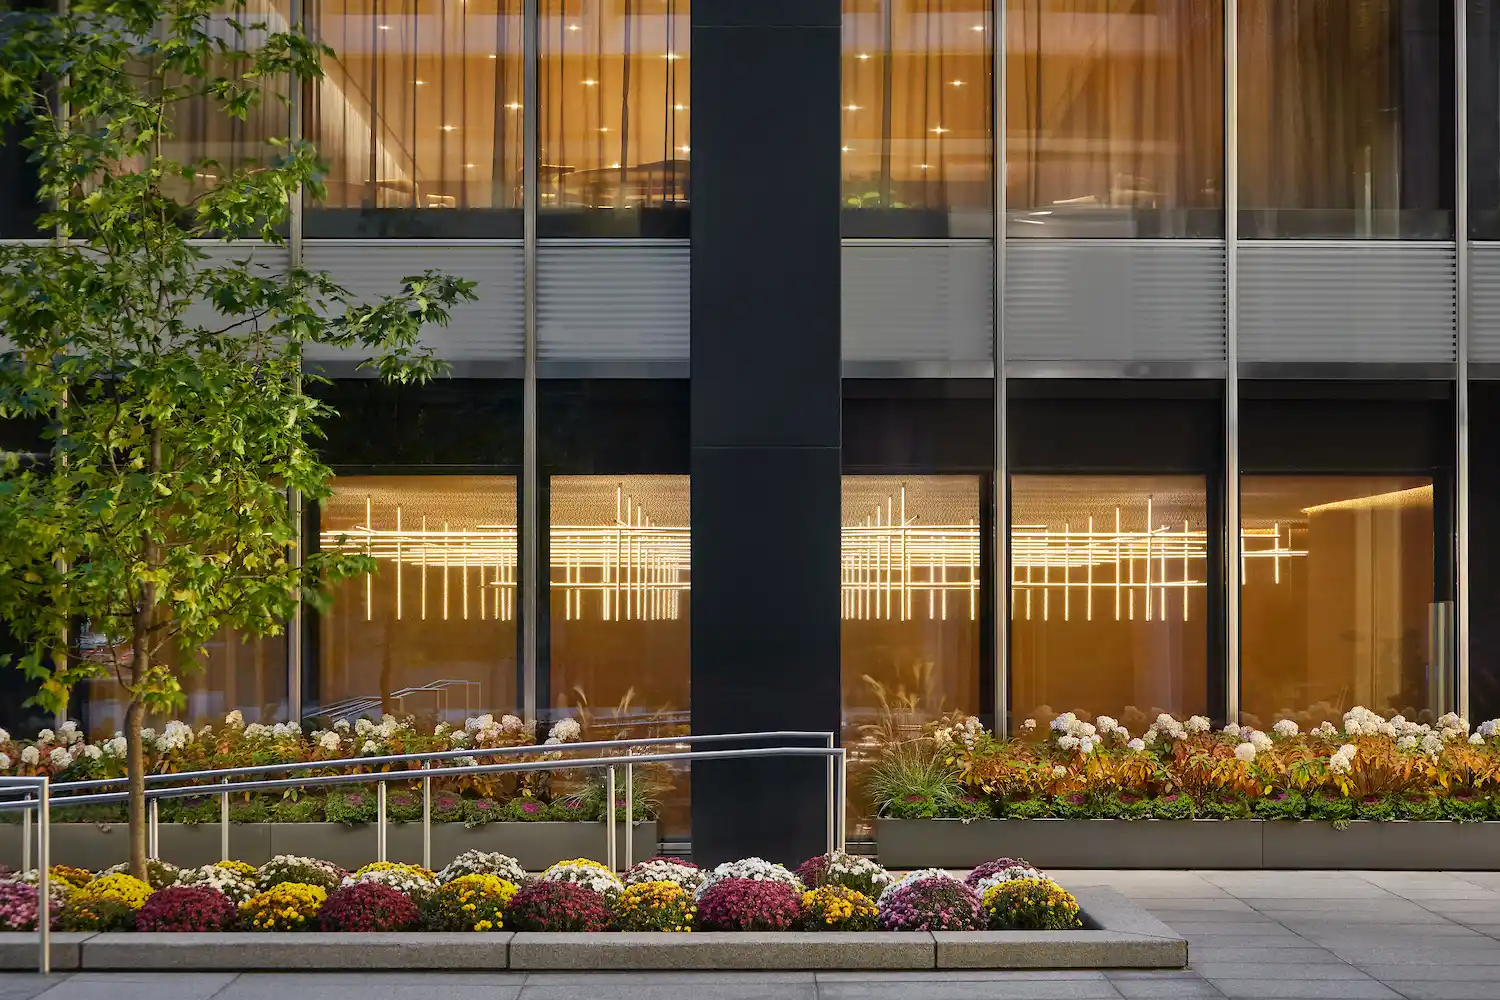
The Four Seasons

Richard J. DeMarco, RA, AIA, NCAARB
Partner
Steven Andersen
Partner
Richard Moon, RA, AIA
Project Architect
Head of Architectural Studio

Brett Lee, RA, AIA, LEED AP
Project Manager
Mateusz Slapinski
Project Manager
Adithi Vellimana, LEED Green Associate
Senior Job Captain
Patrick Brunetti
Job Captain
Siyu Xiao, RA, AIA, LEED Green Associate
Architectural Support
Mariana Panova
Designer