Steven Andersen
Partner

Born into a construction family, Steven has nurtured a lifelong passion for design. This interest led him to study architecture in Italy at the American University of Rome and subsequently earn his Bachelor of Architecture degree from the New York Institute of Technology. He then co-founded an architectural and design firm with his longtime friend, Richard J. DeMarco, RA, AIA. Over the past 40 years, Steven has honed his expertise in the corporate interiors sector, focusing specifically on hospitality, restaurants, food service, amenity and outdoor spaces, fragrance and laboratories, and retail showrooms. Steven deeply respects all things creative, actively fostering this within his firm by sharing his appreciation for music, art, and architecture, and by encouraging a spirit of curiosity that pushes the boundaries of creative thought.
Highlights
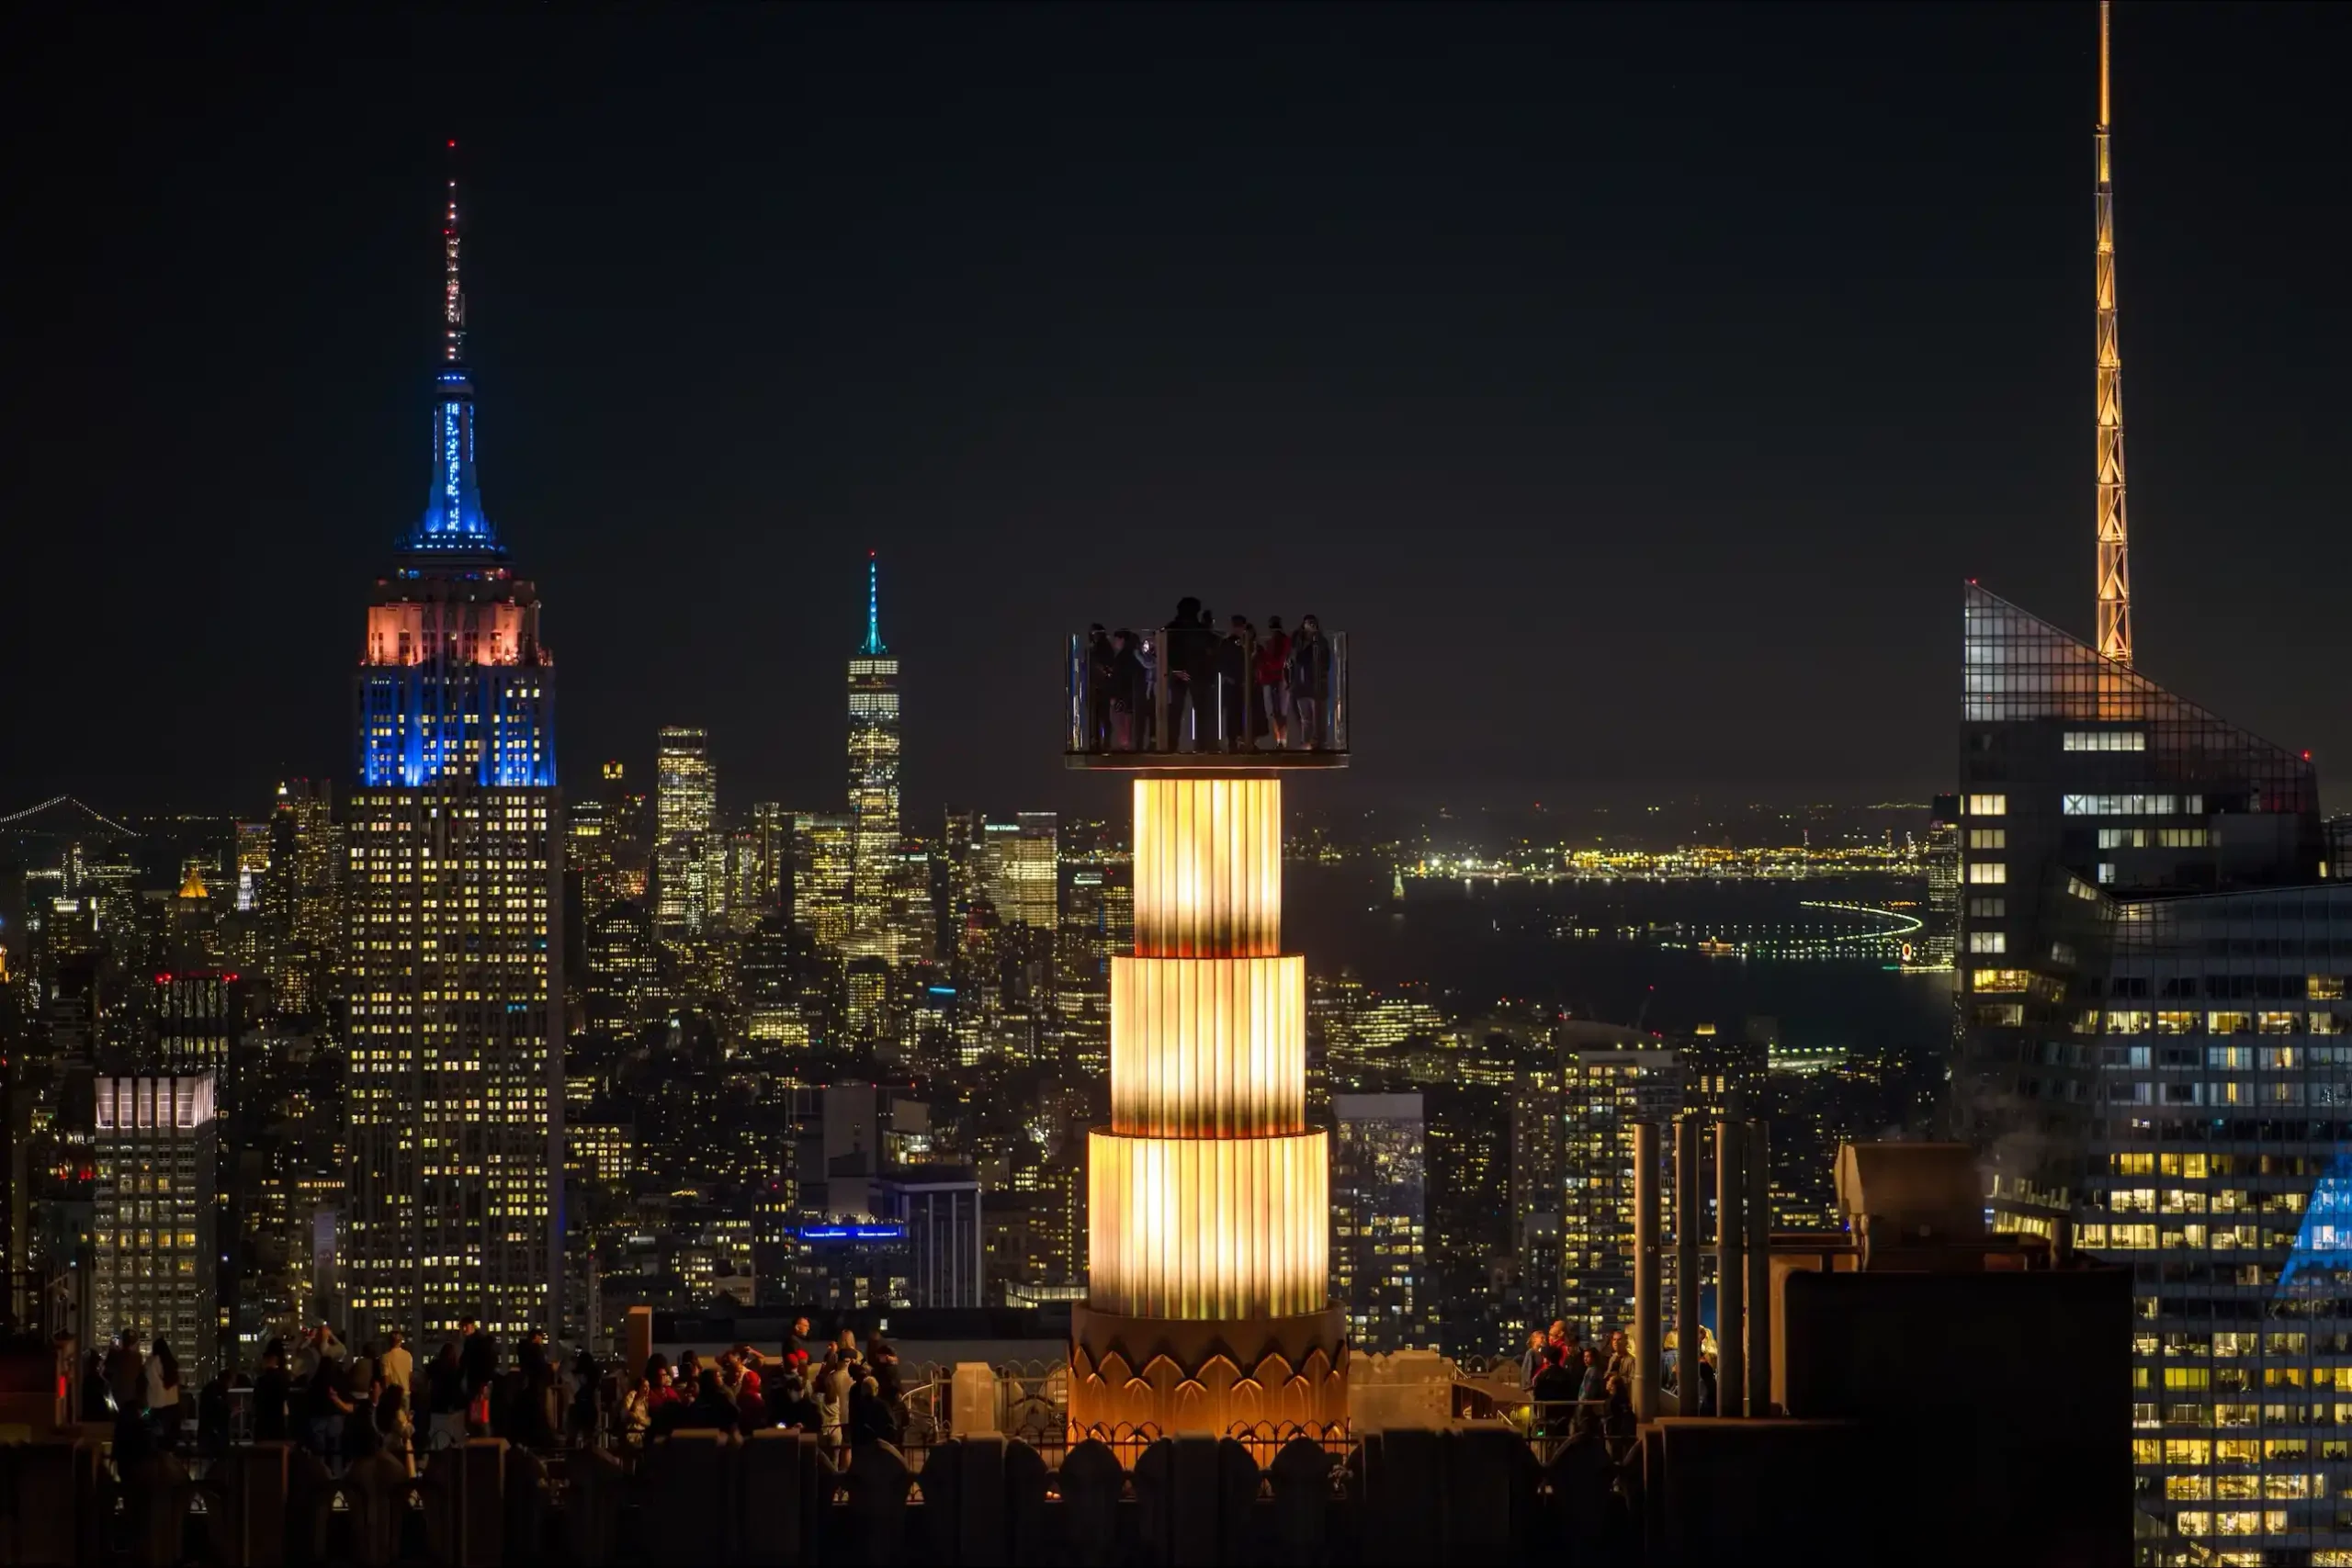
Skylift at Top of the Rock
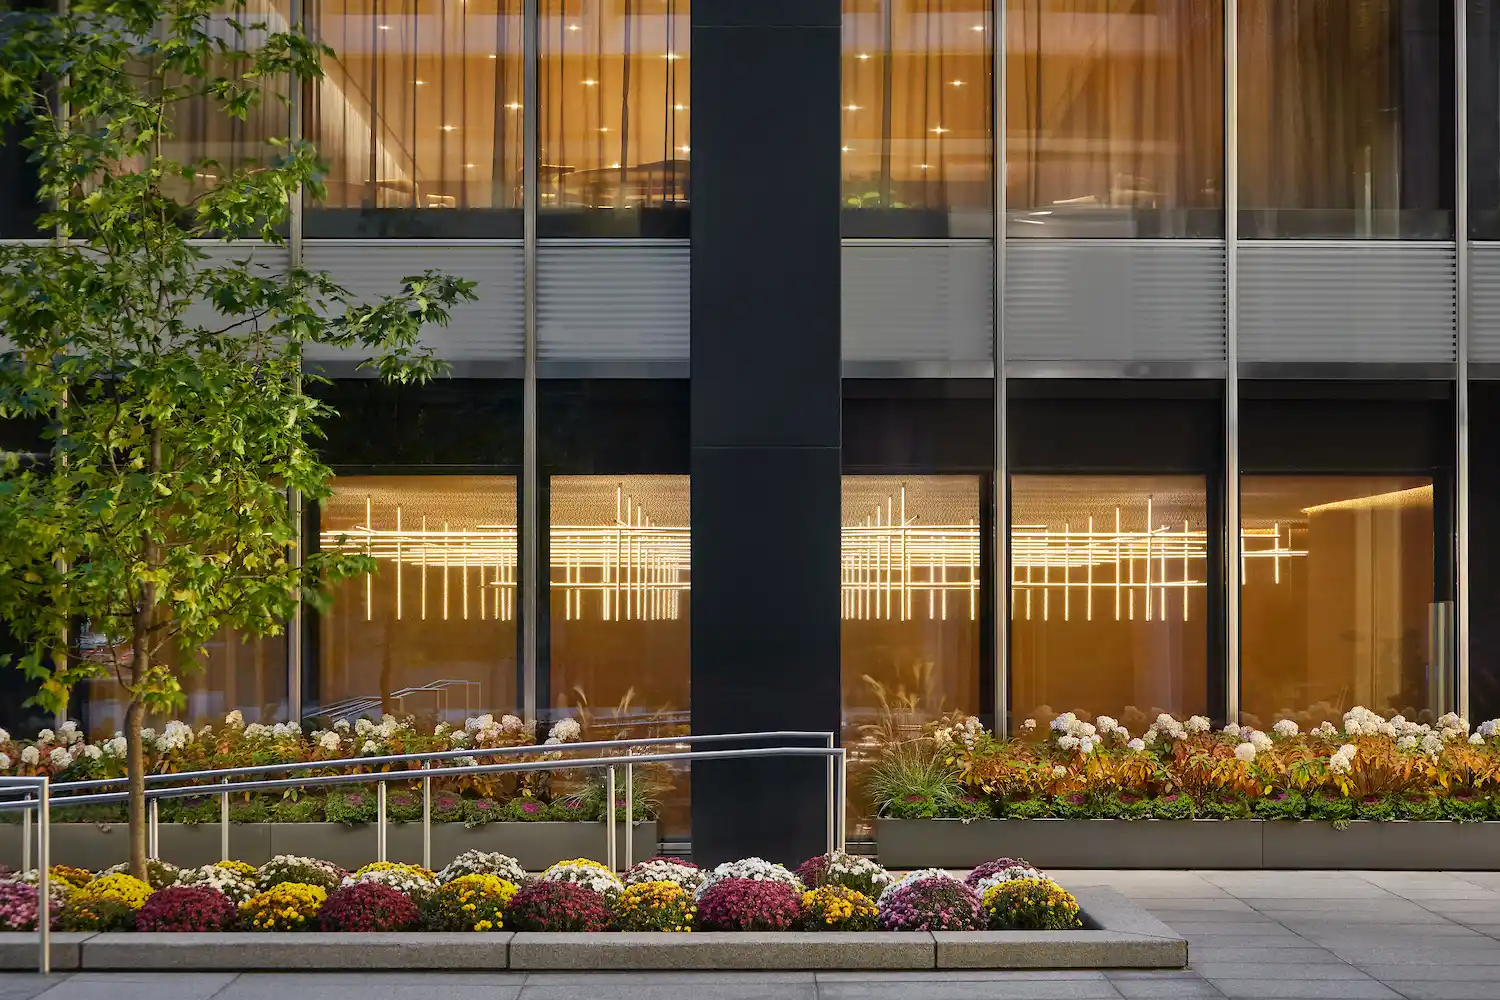
The Four Seasons

Richard J. DeMarco, RA, AIA, NCAARB
Partner
Steven Andersen
Partner
Richard Moon, RA, AIA
Project Architect
Head of Architectural Studio

Brett Lee, RA, AIA, LEED AP
Project Manager
Mateusz Slapinski
Project Manager
Adithi Vellimana, LEED Green Associate
Senior Job Captain
Patrick Brunetti
Job Captain
Siyu Xiao, RA, AIA, LEED Green Associate
Architectural Support
Mariana Panova
Designer