Innovative Design | Inspirational Architecture
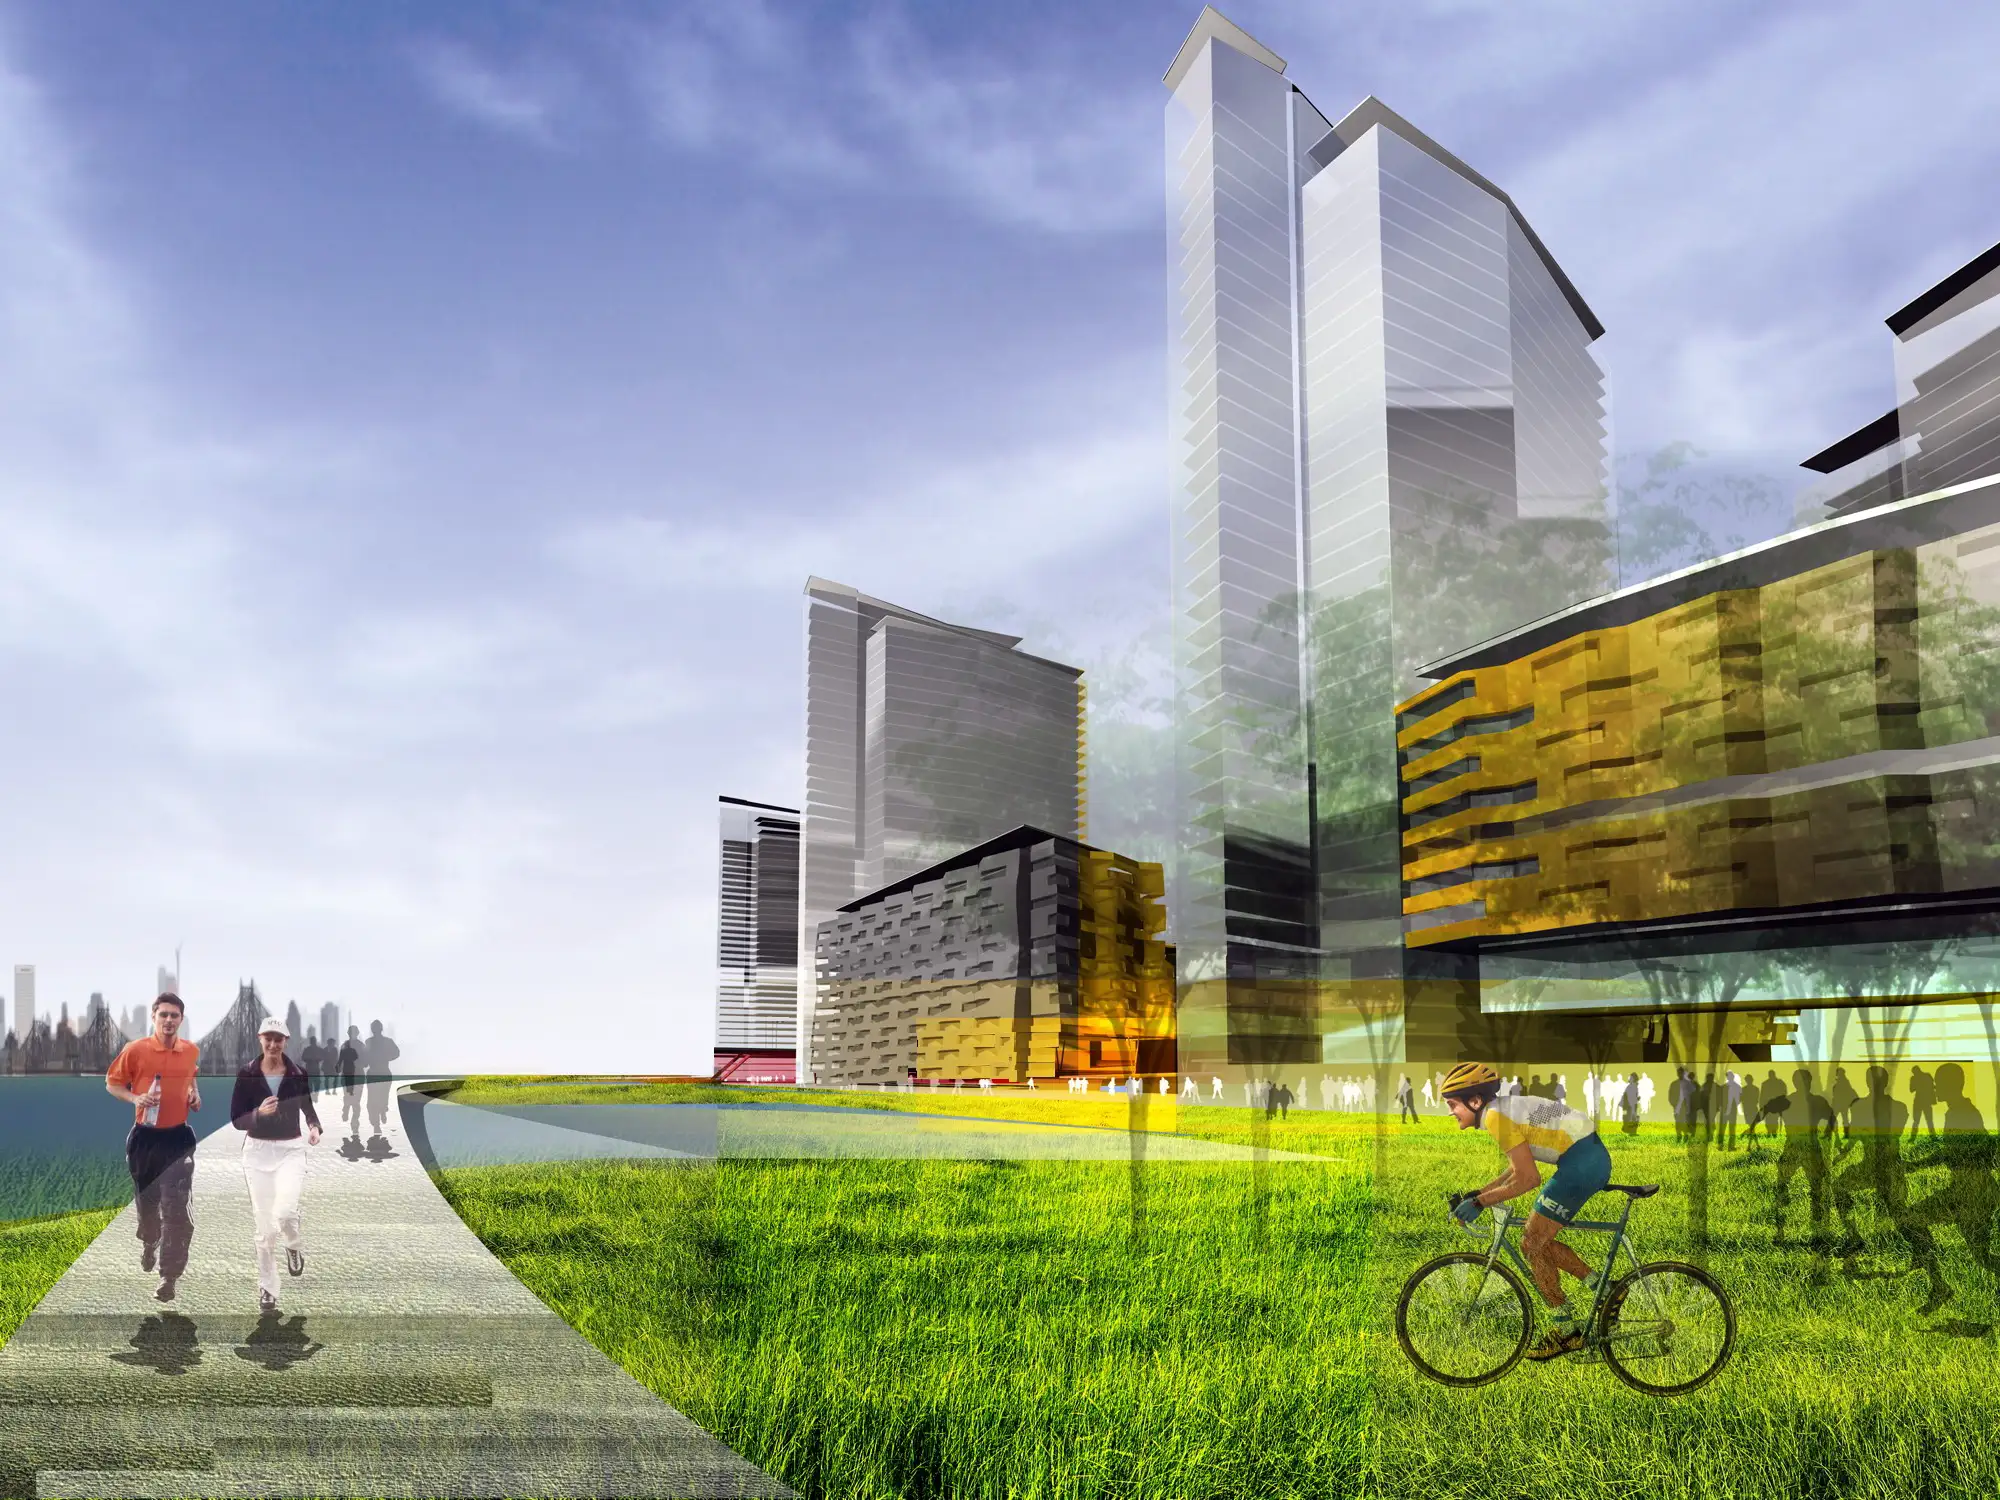
Architecture
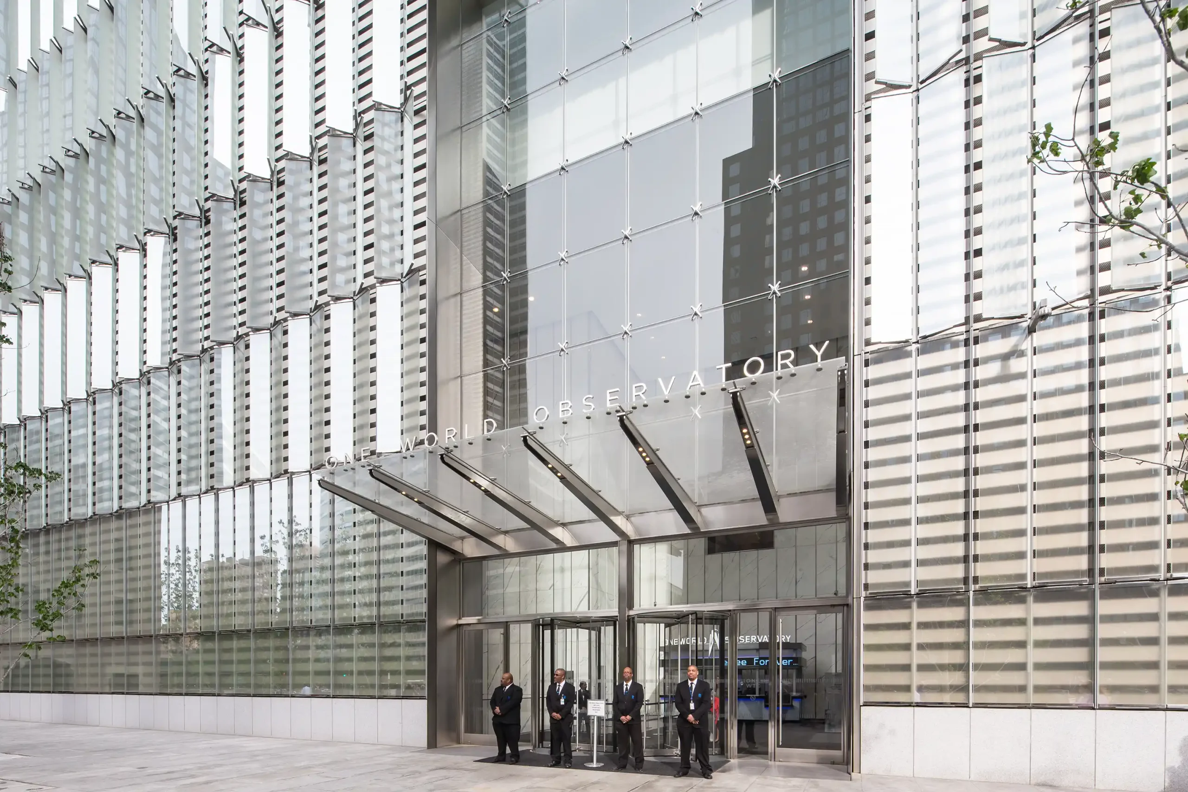
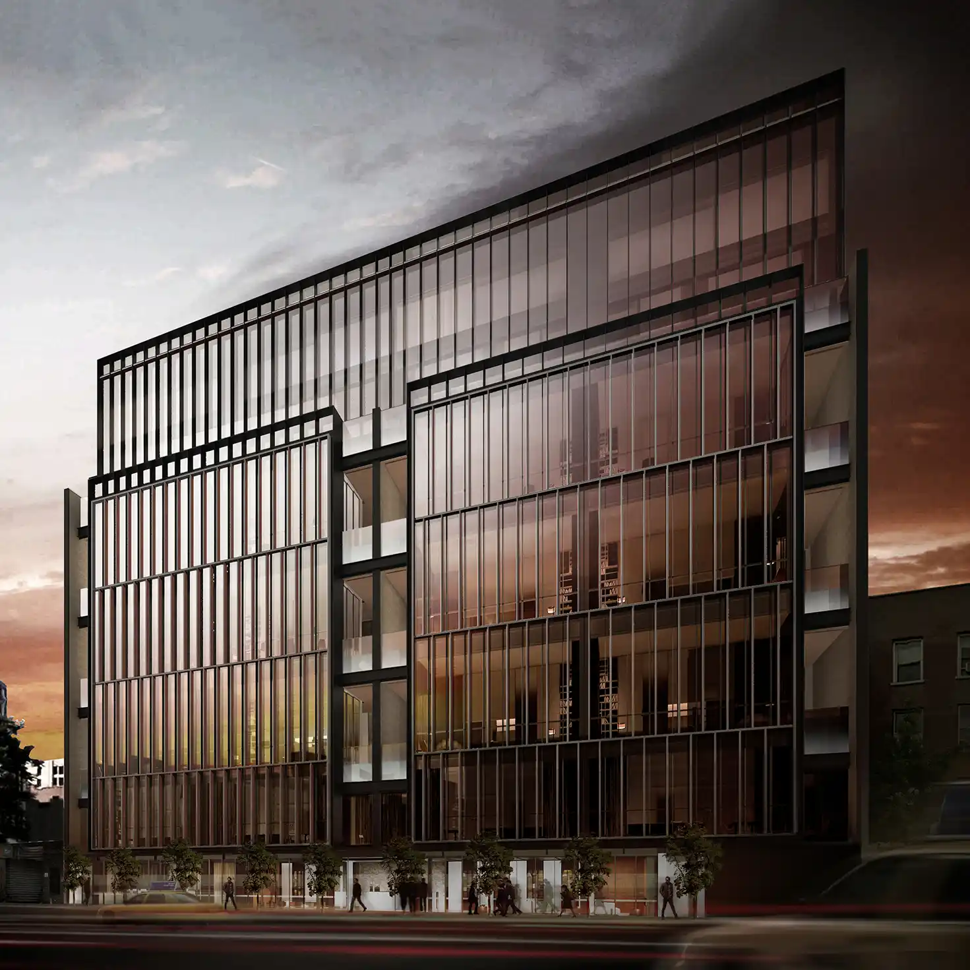
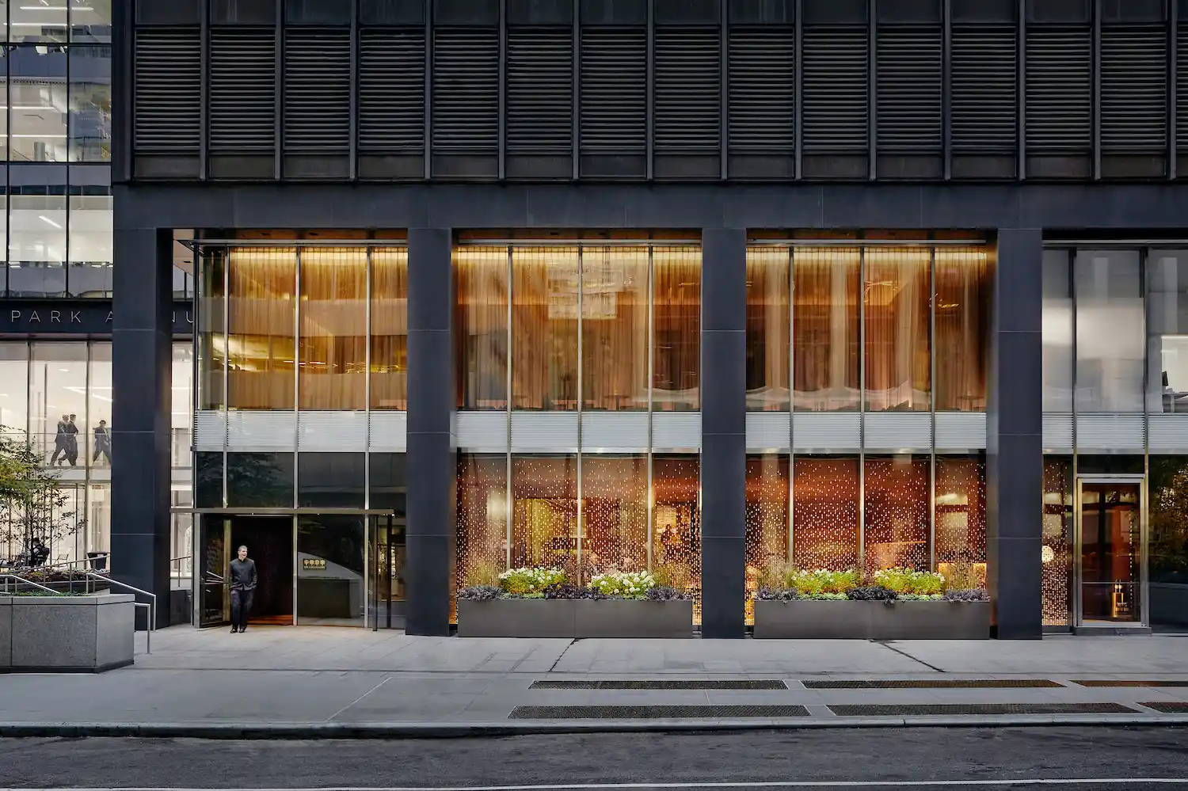
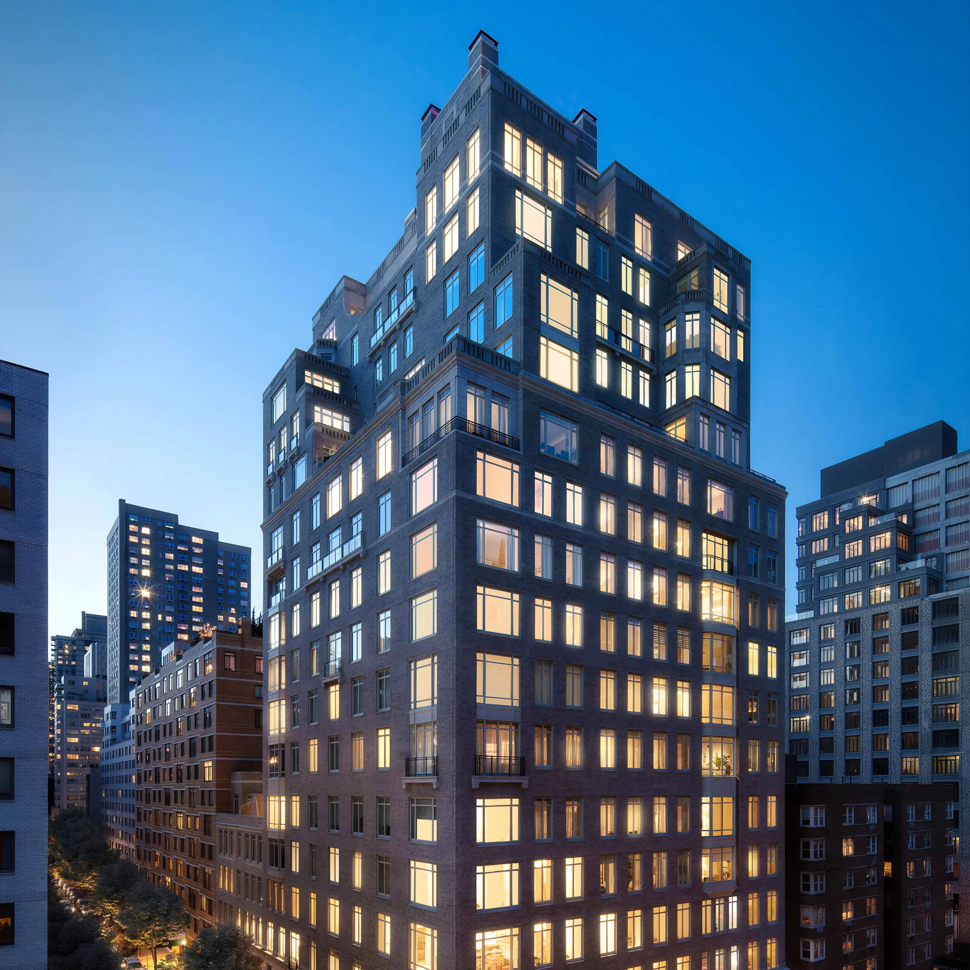
We believe the strongest projects come from bringing design excellence and disciplined execution together.
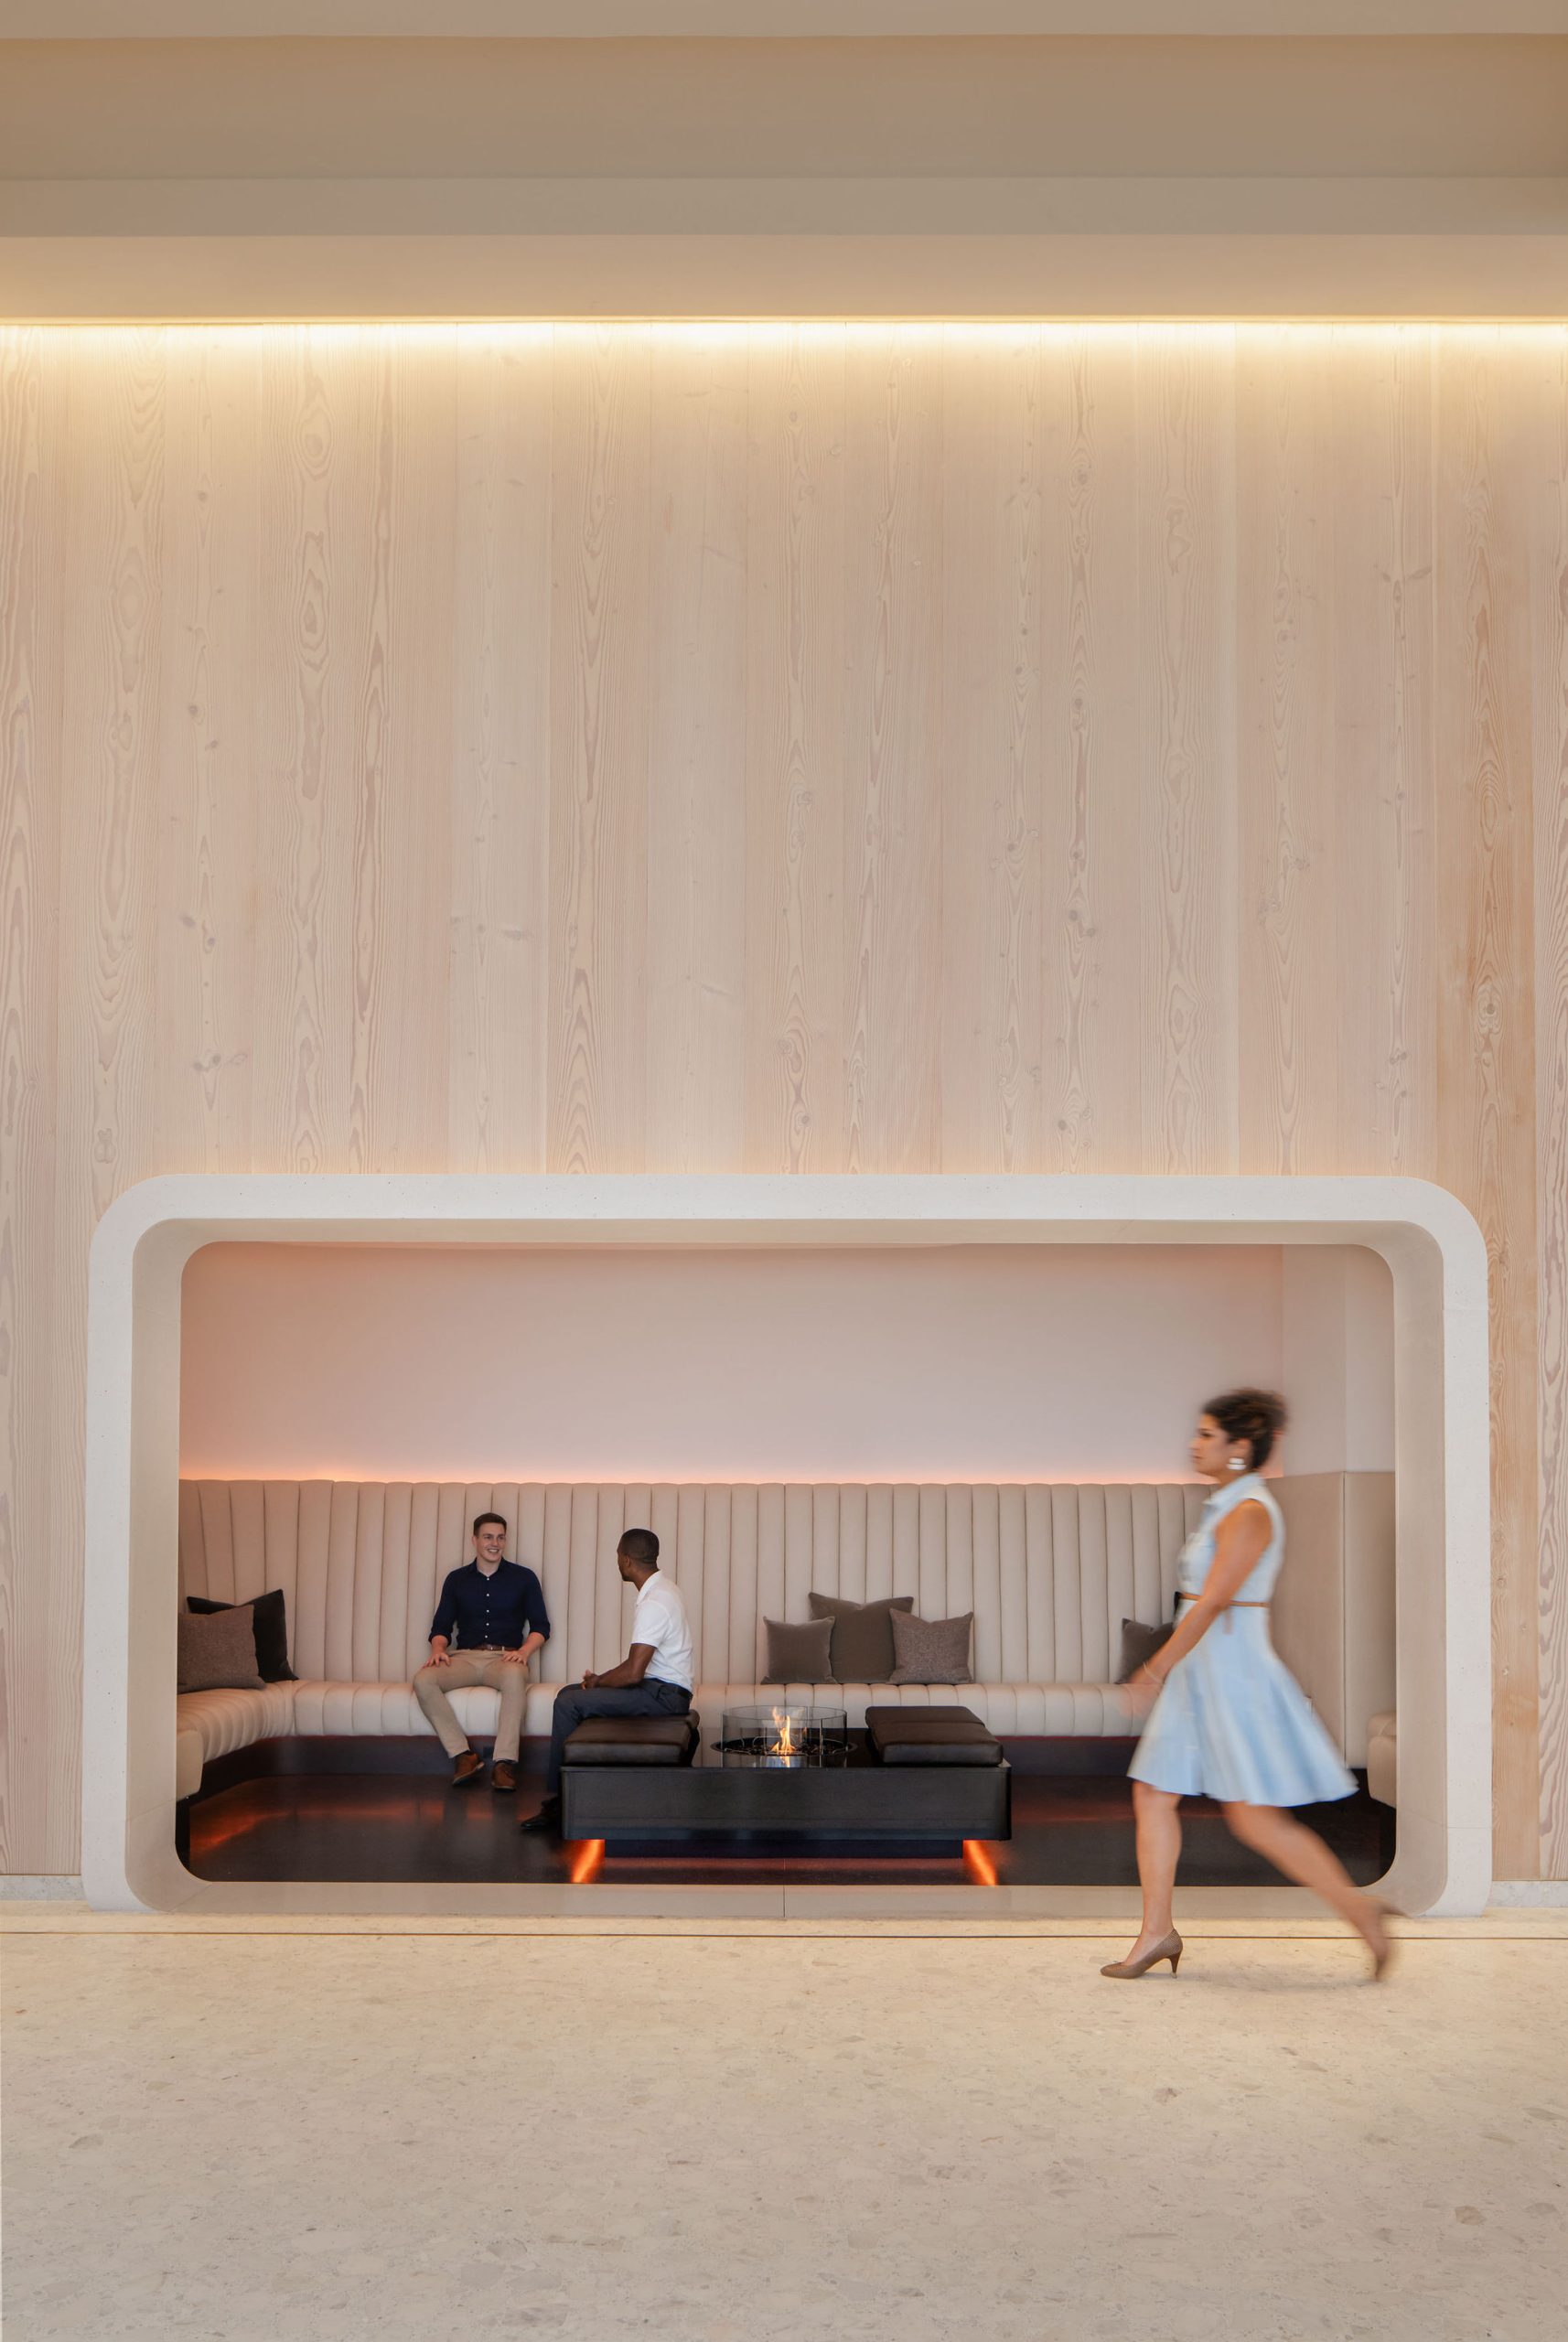
Interior Design
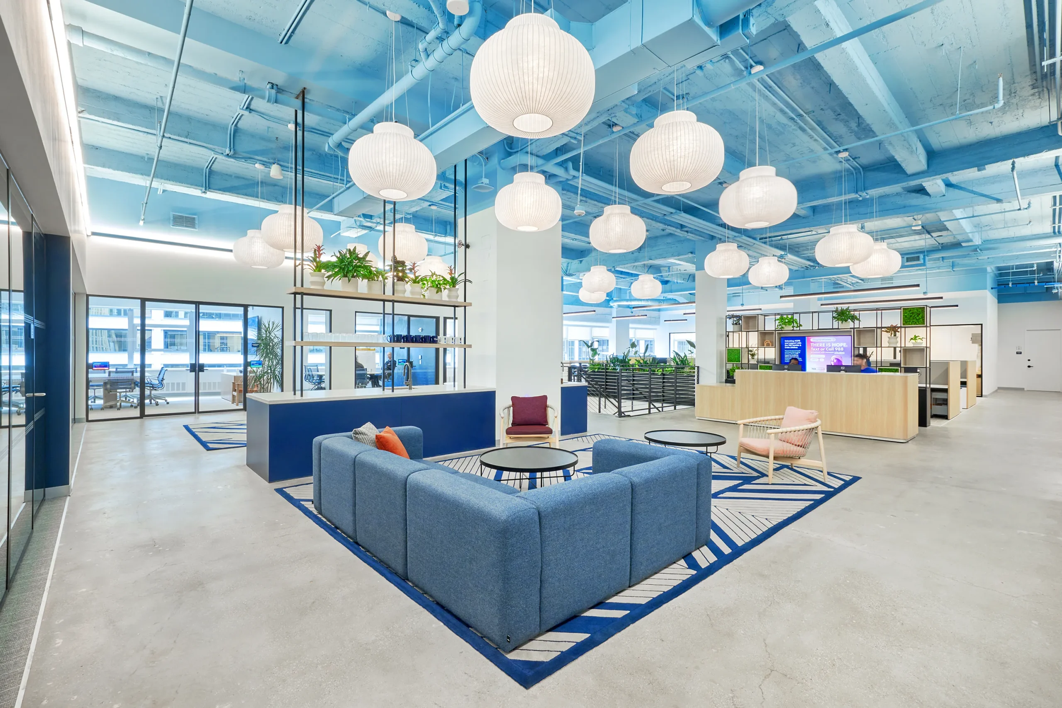
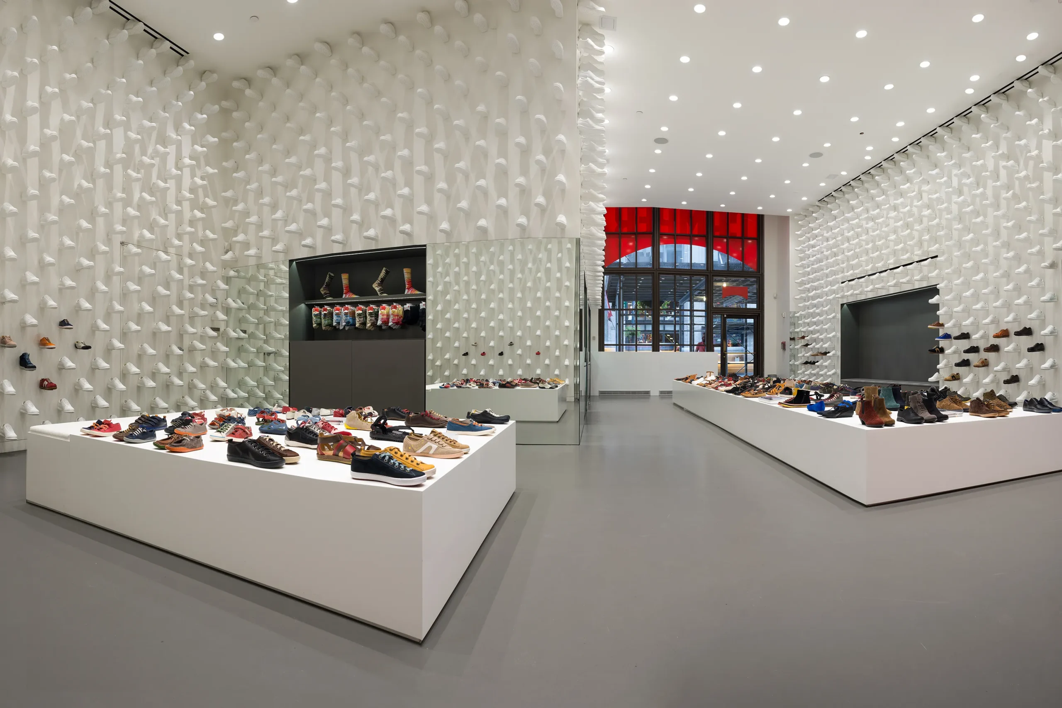
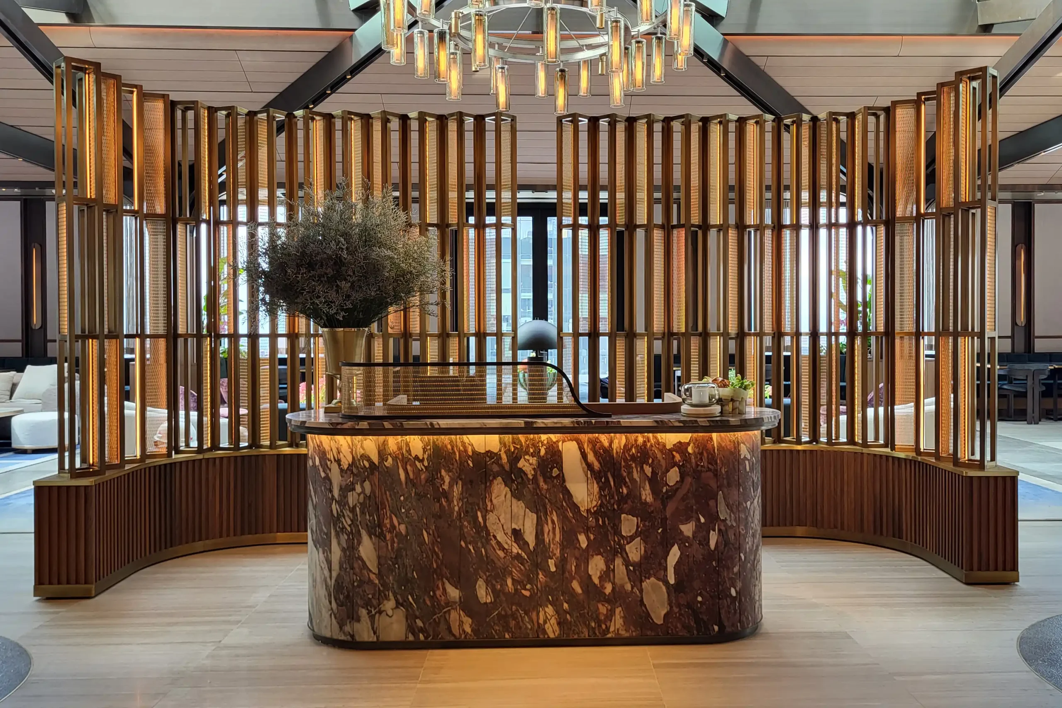
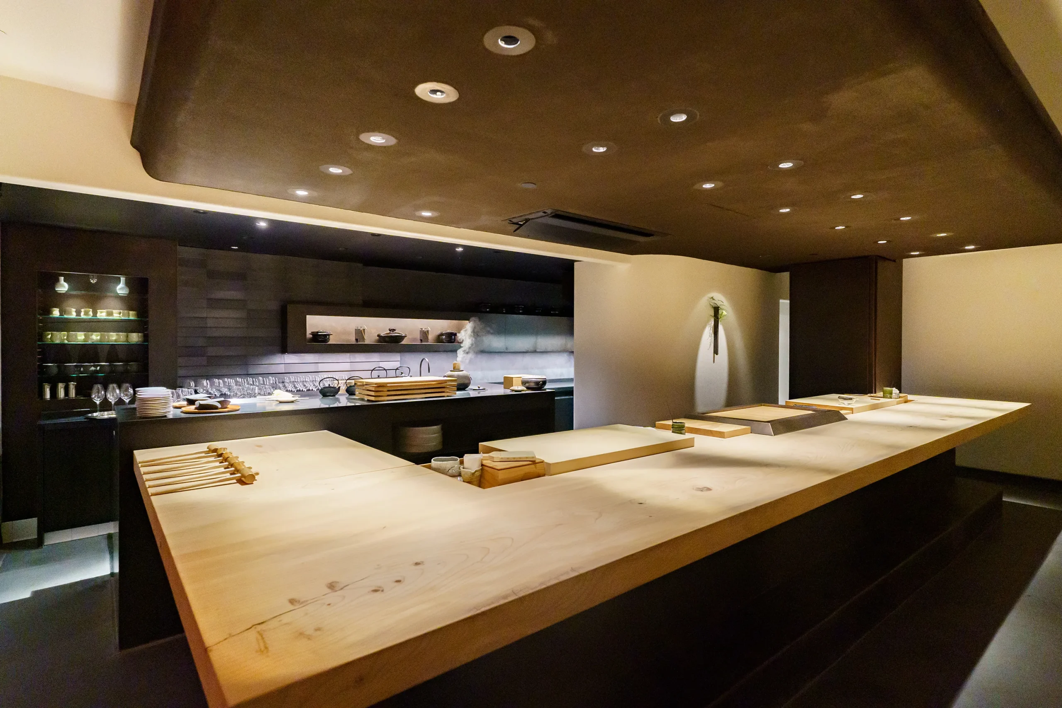
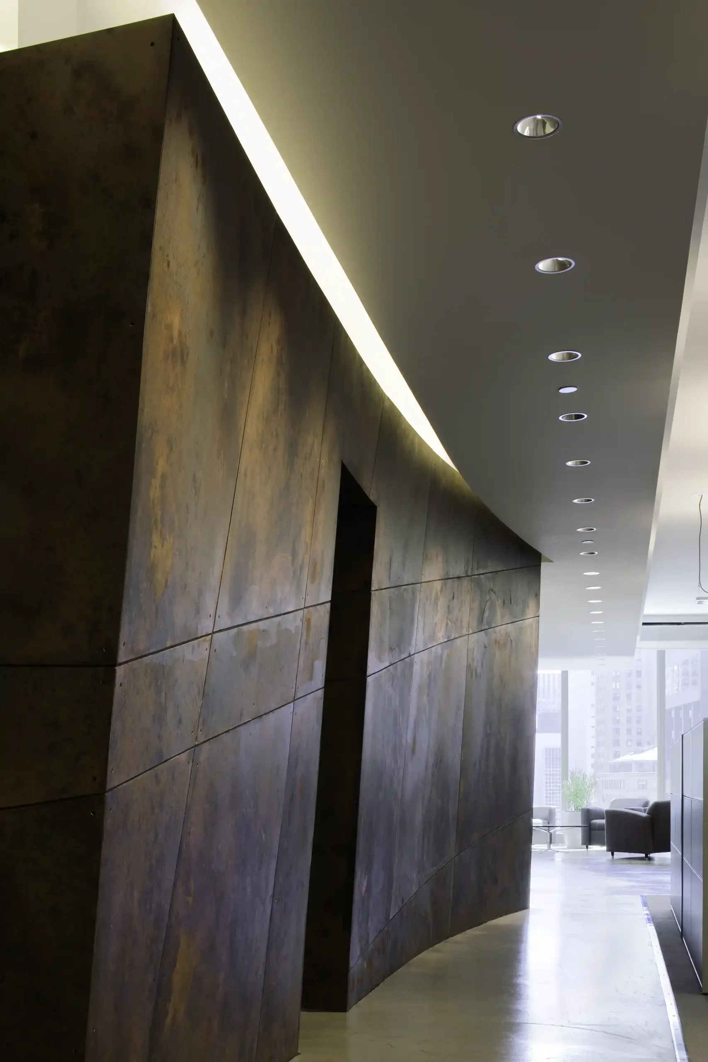
We create tailored environments that balance design excellence, functionality, and the specific needs of each client and project.
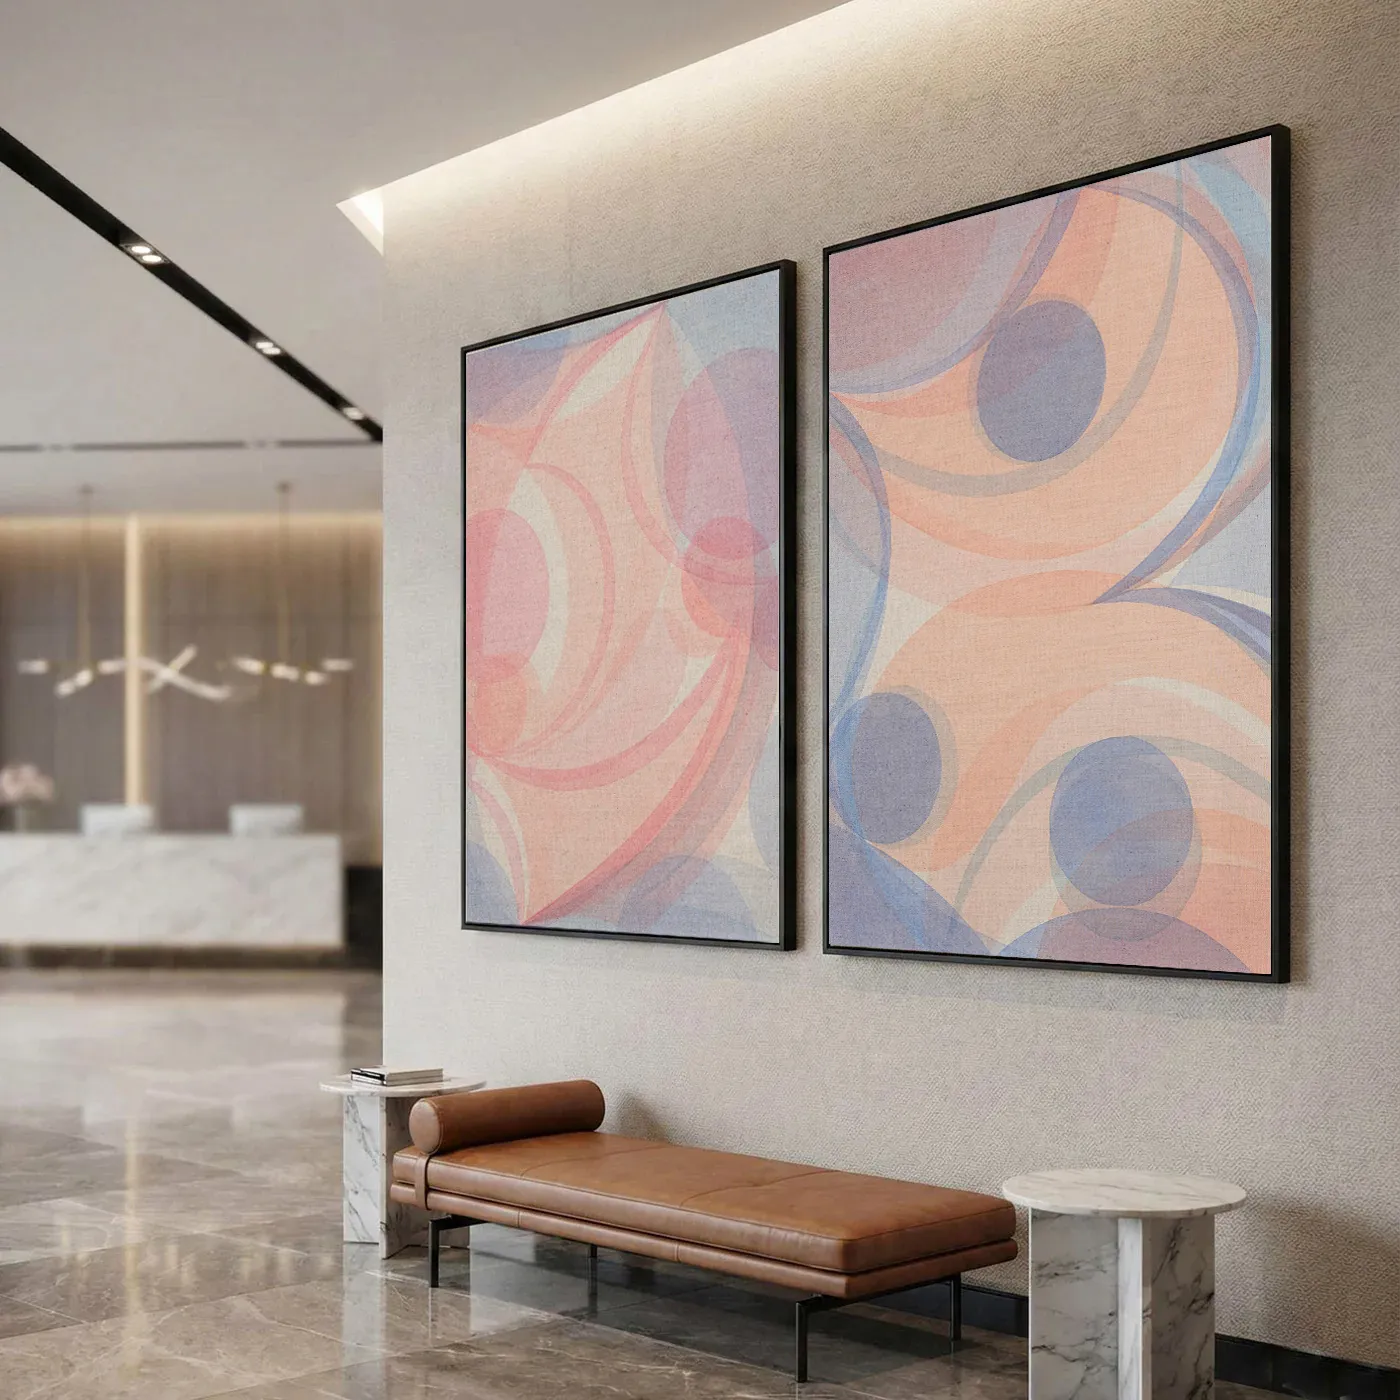
Art Advisory
We integrate art into the design process, selecting works that complement each space and reflect our clients’ vision.
News and Community
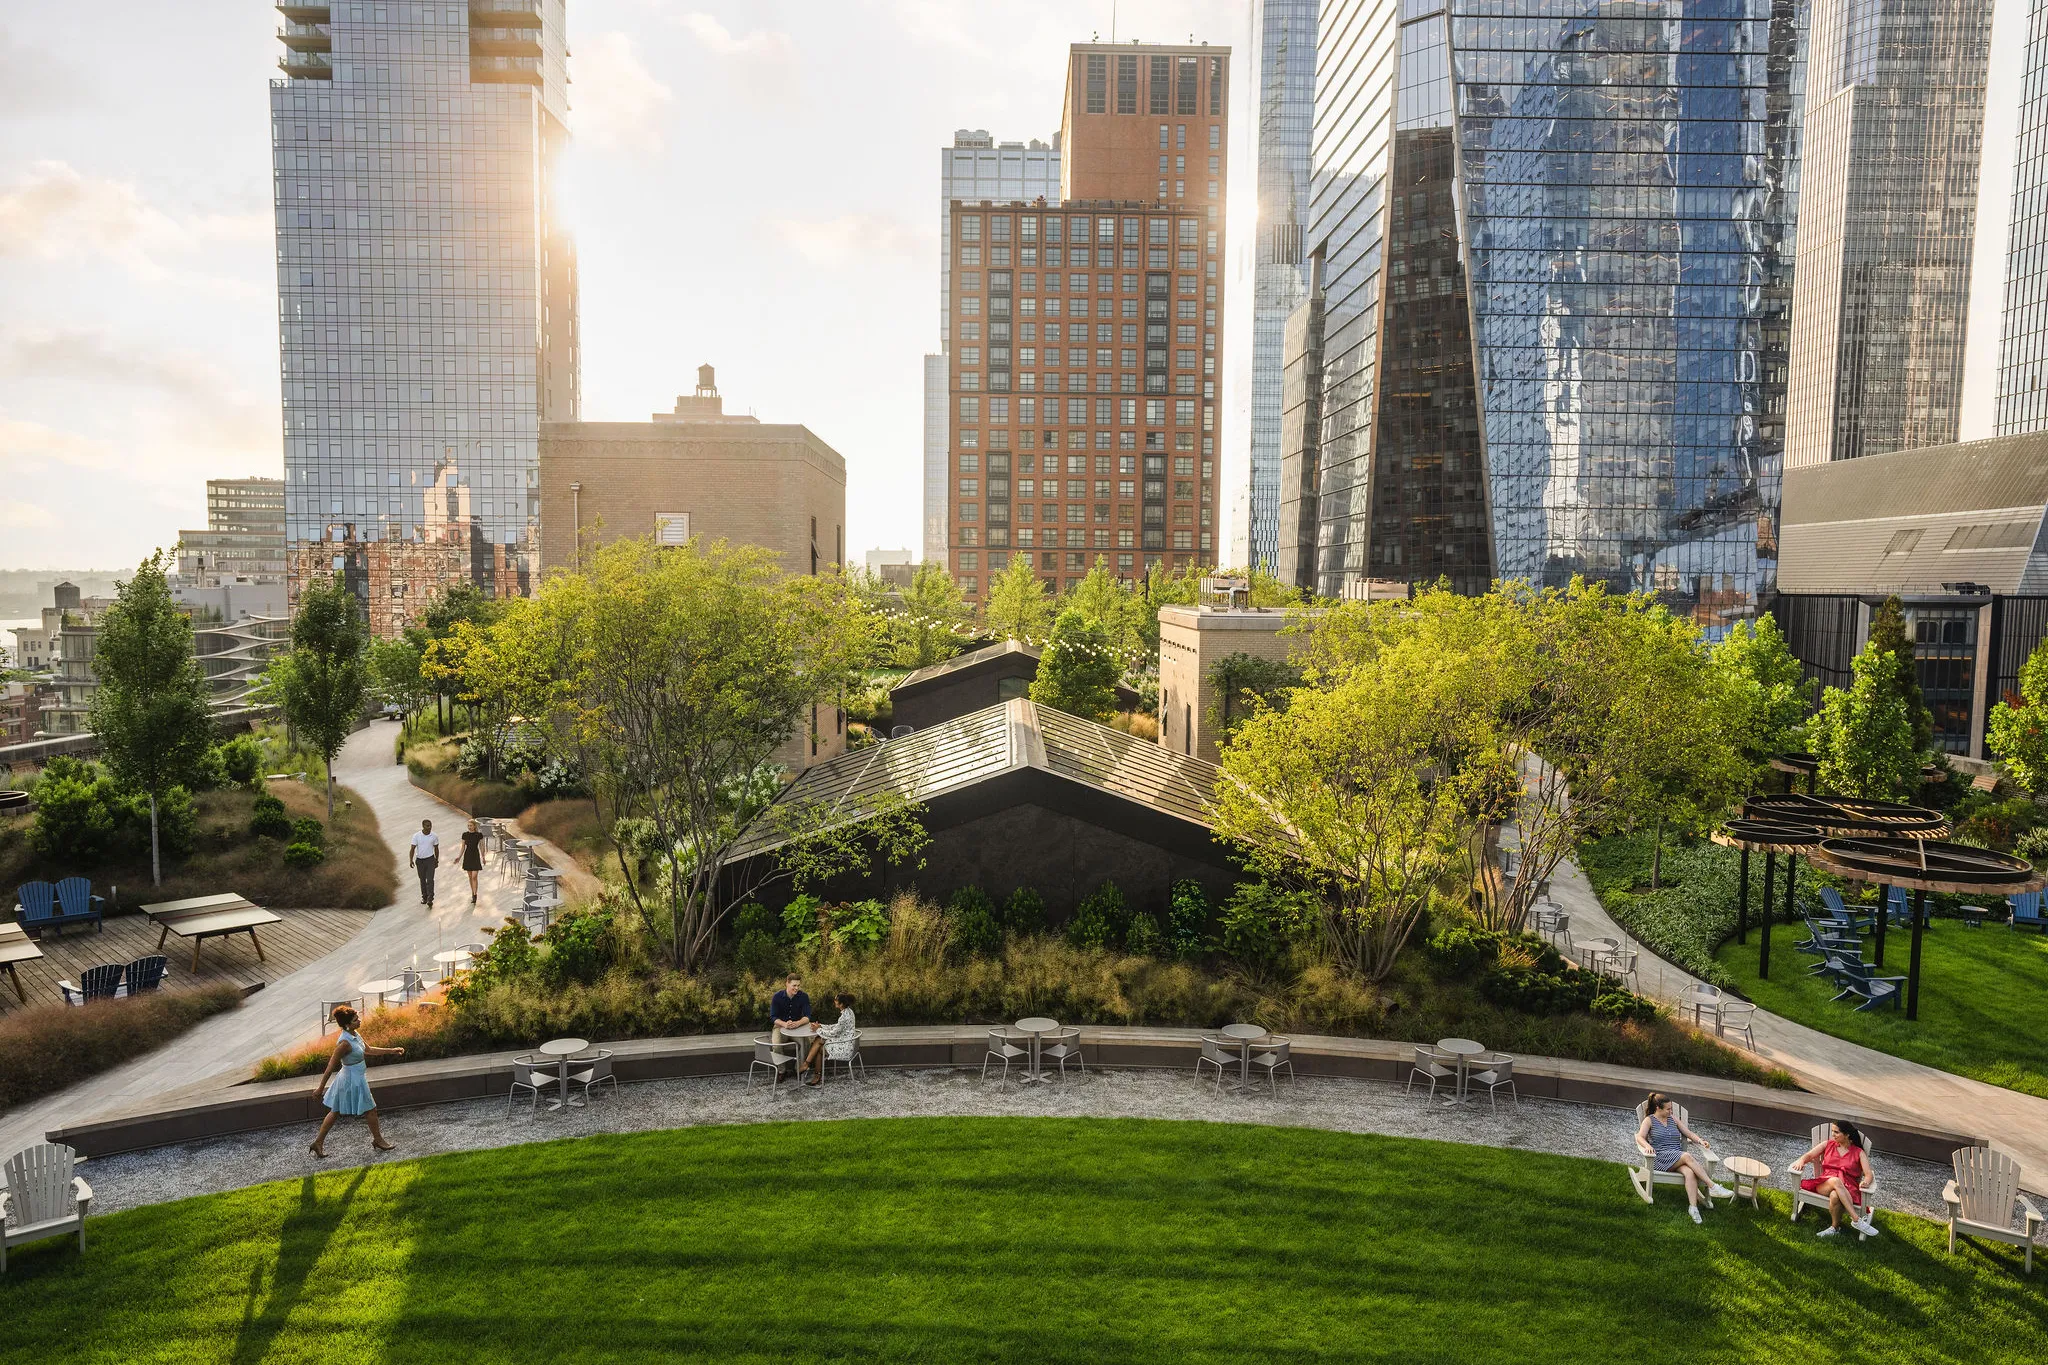
Morgan North Rooftop Park by Tishman Speyer, HMWhite, MADGI, and Shimoda Design wins SARA Excellence Award
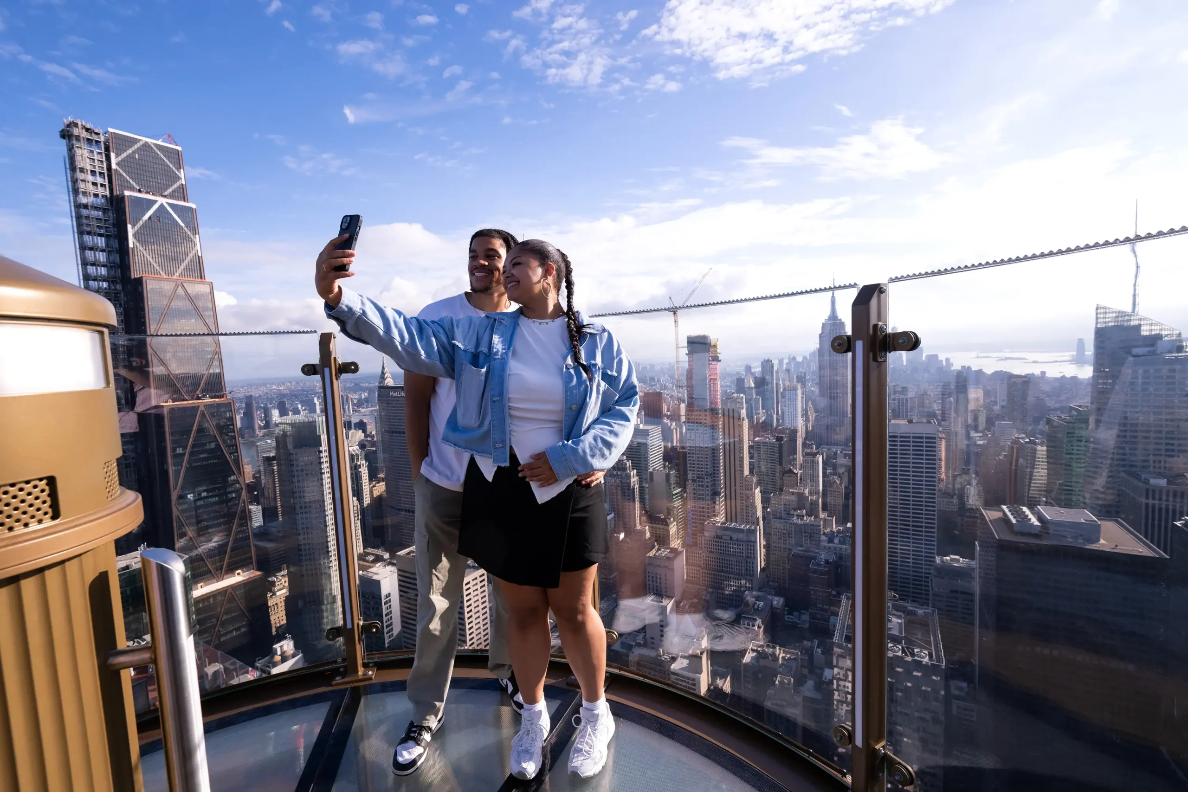
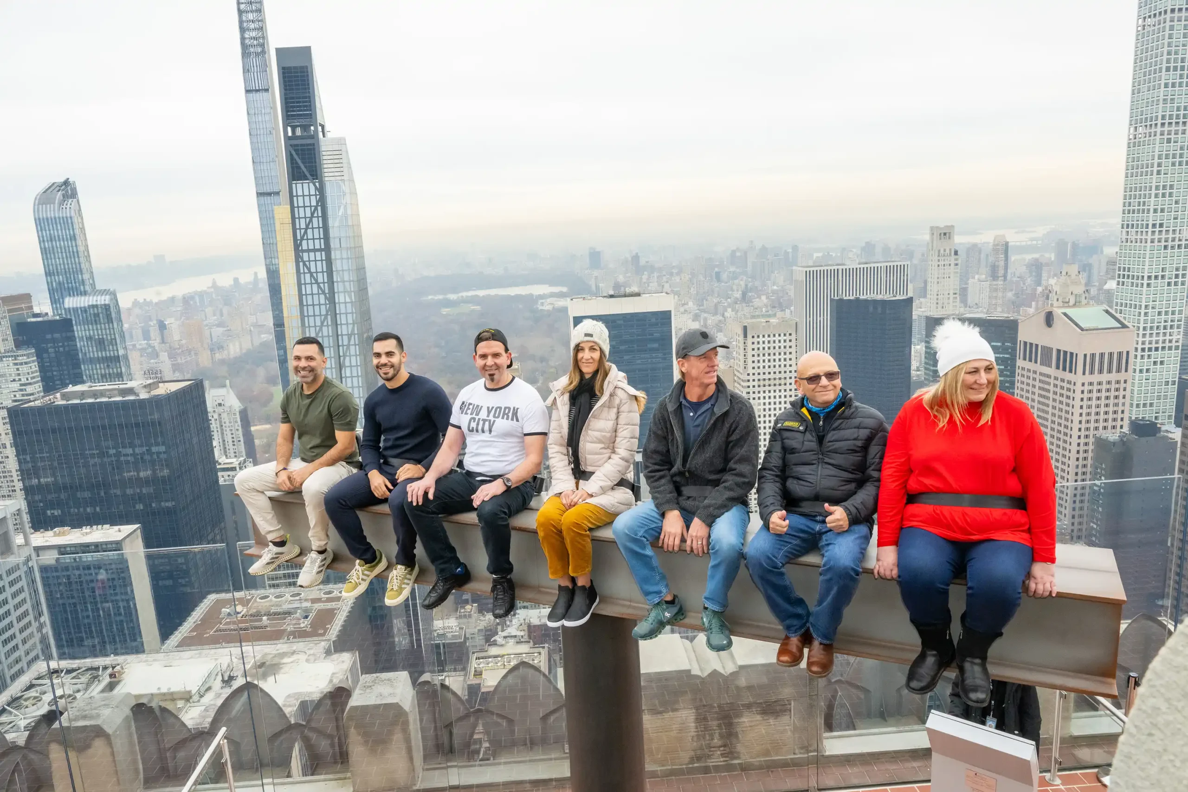
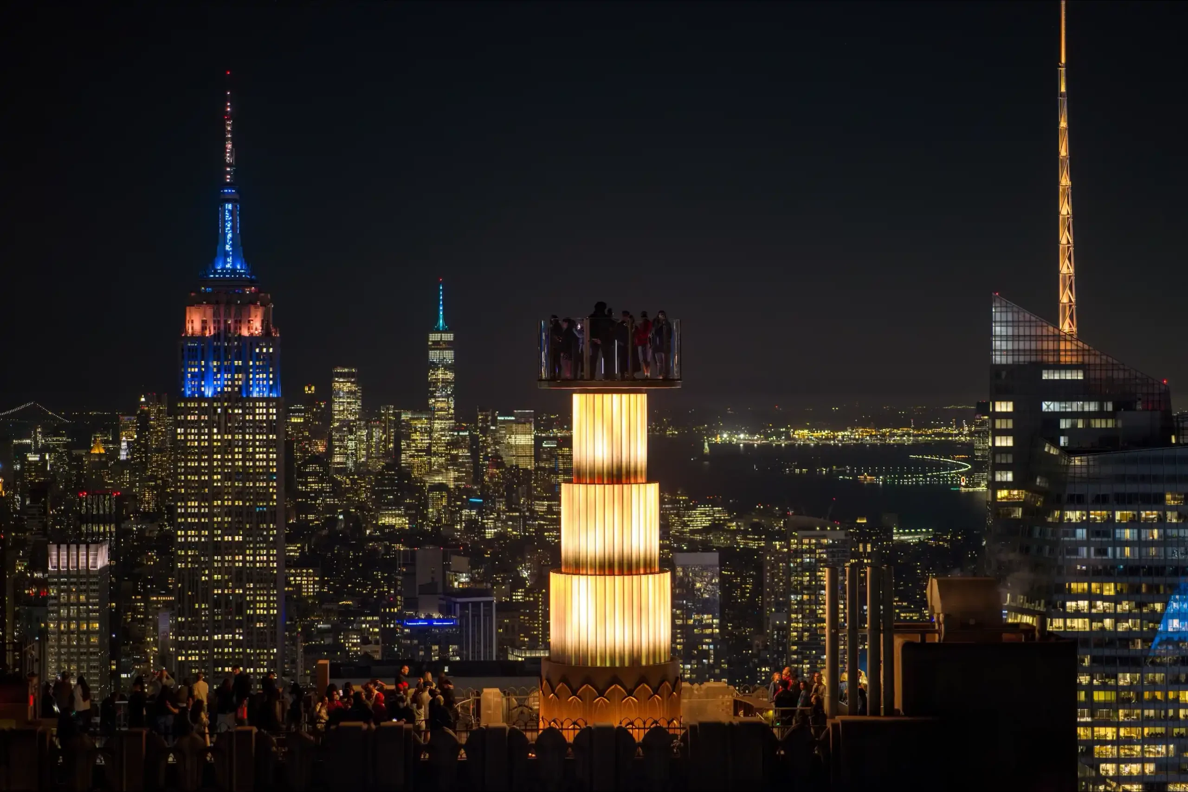
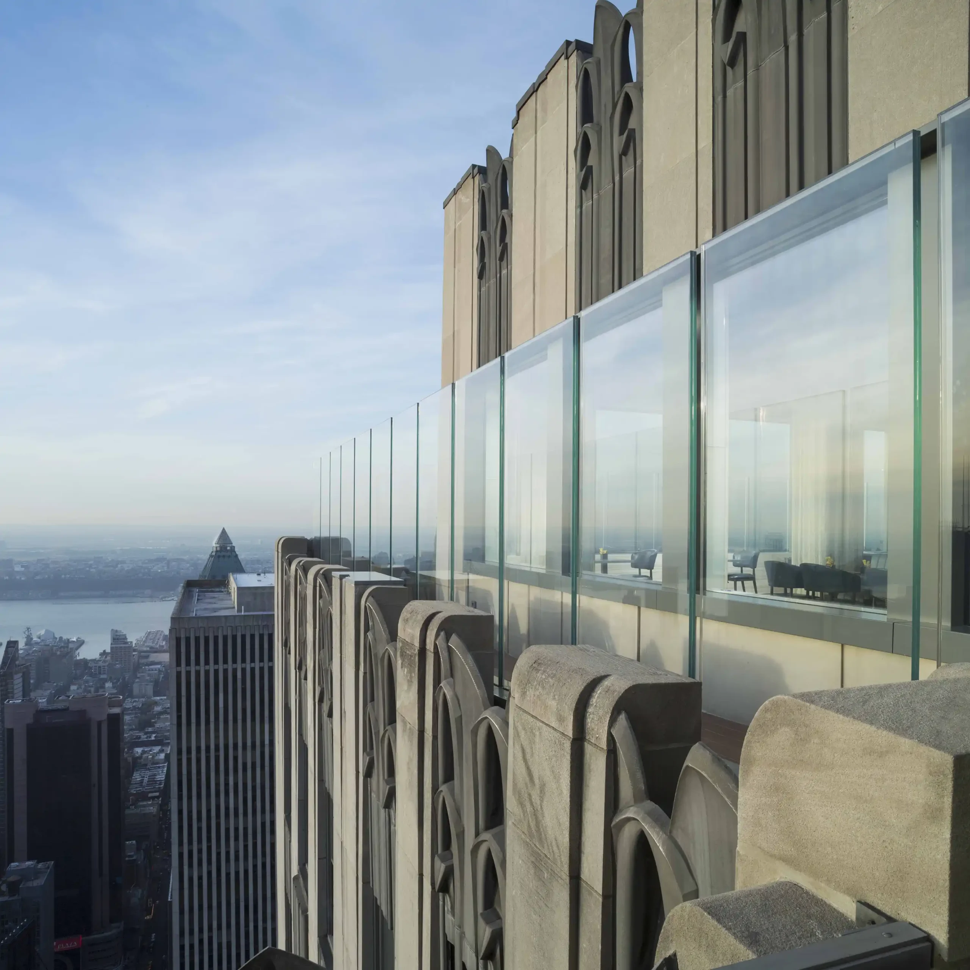
MADGI and THG Creative Complete Skylift, a Moving Observation Platform at 30 Rockefeller Plaza
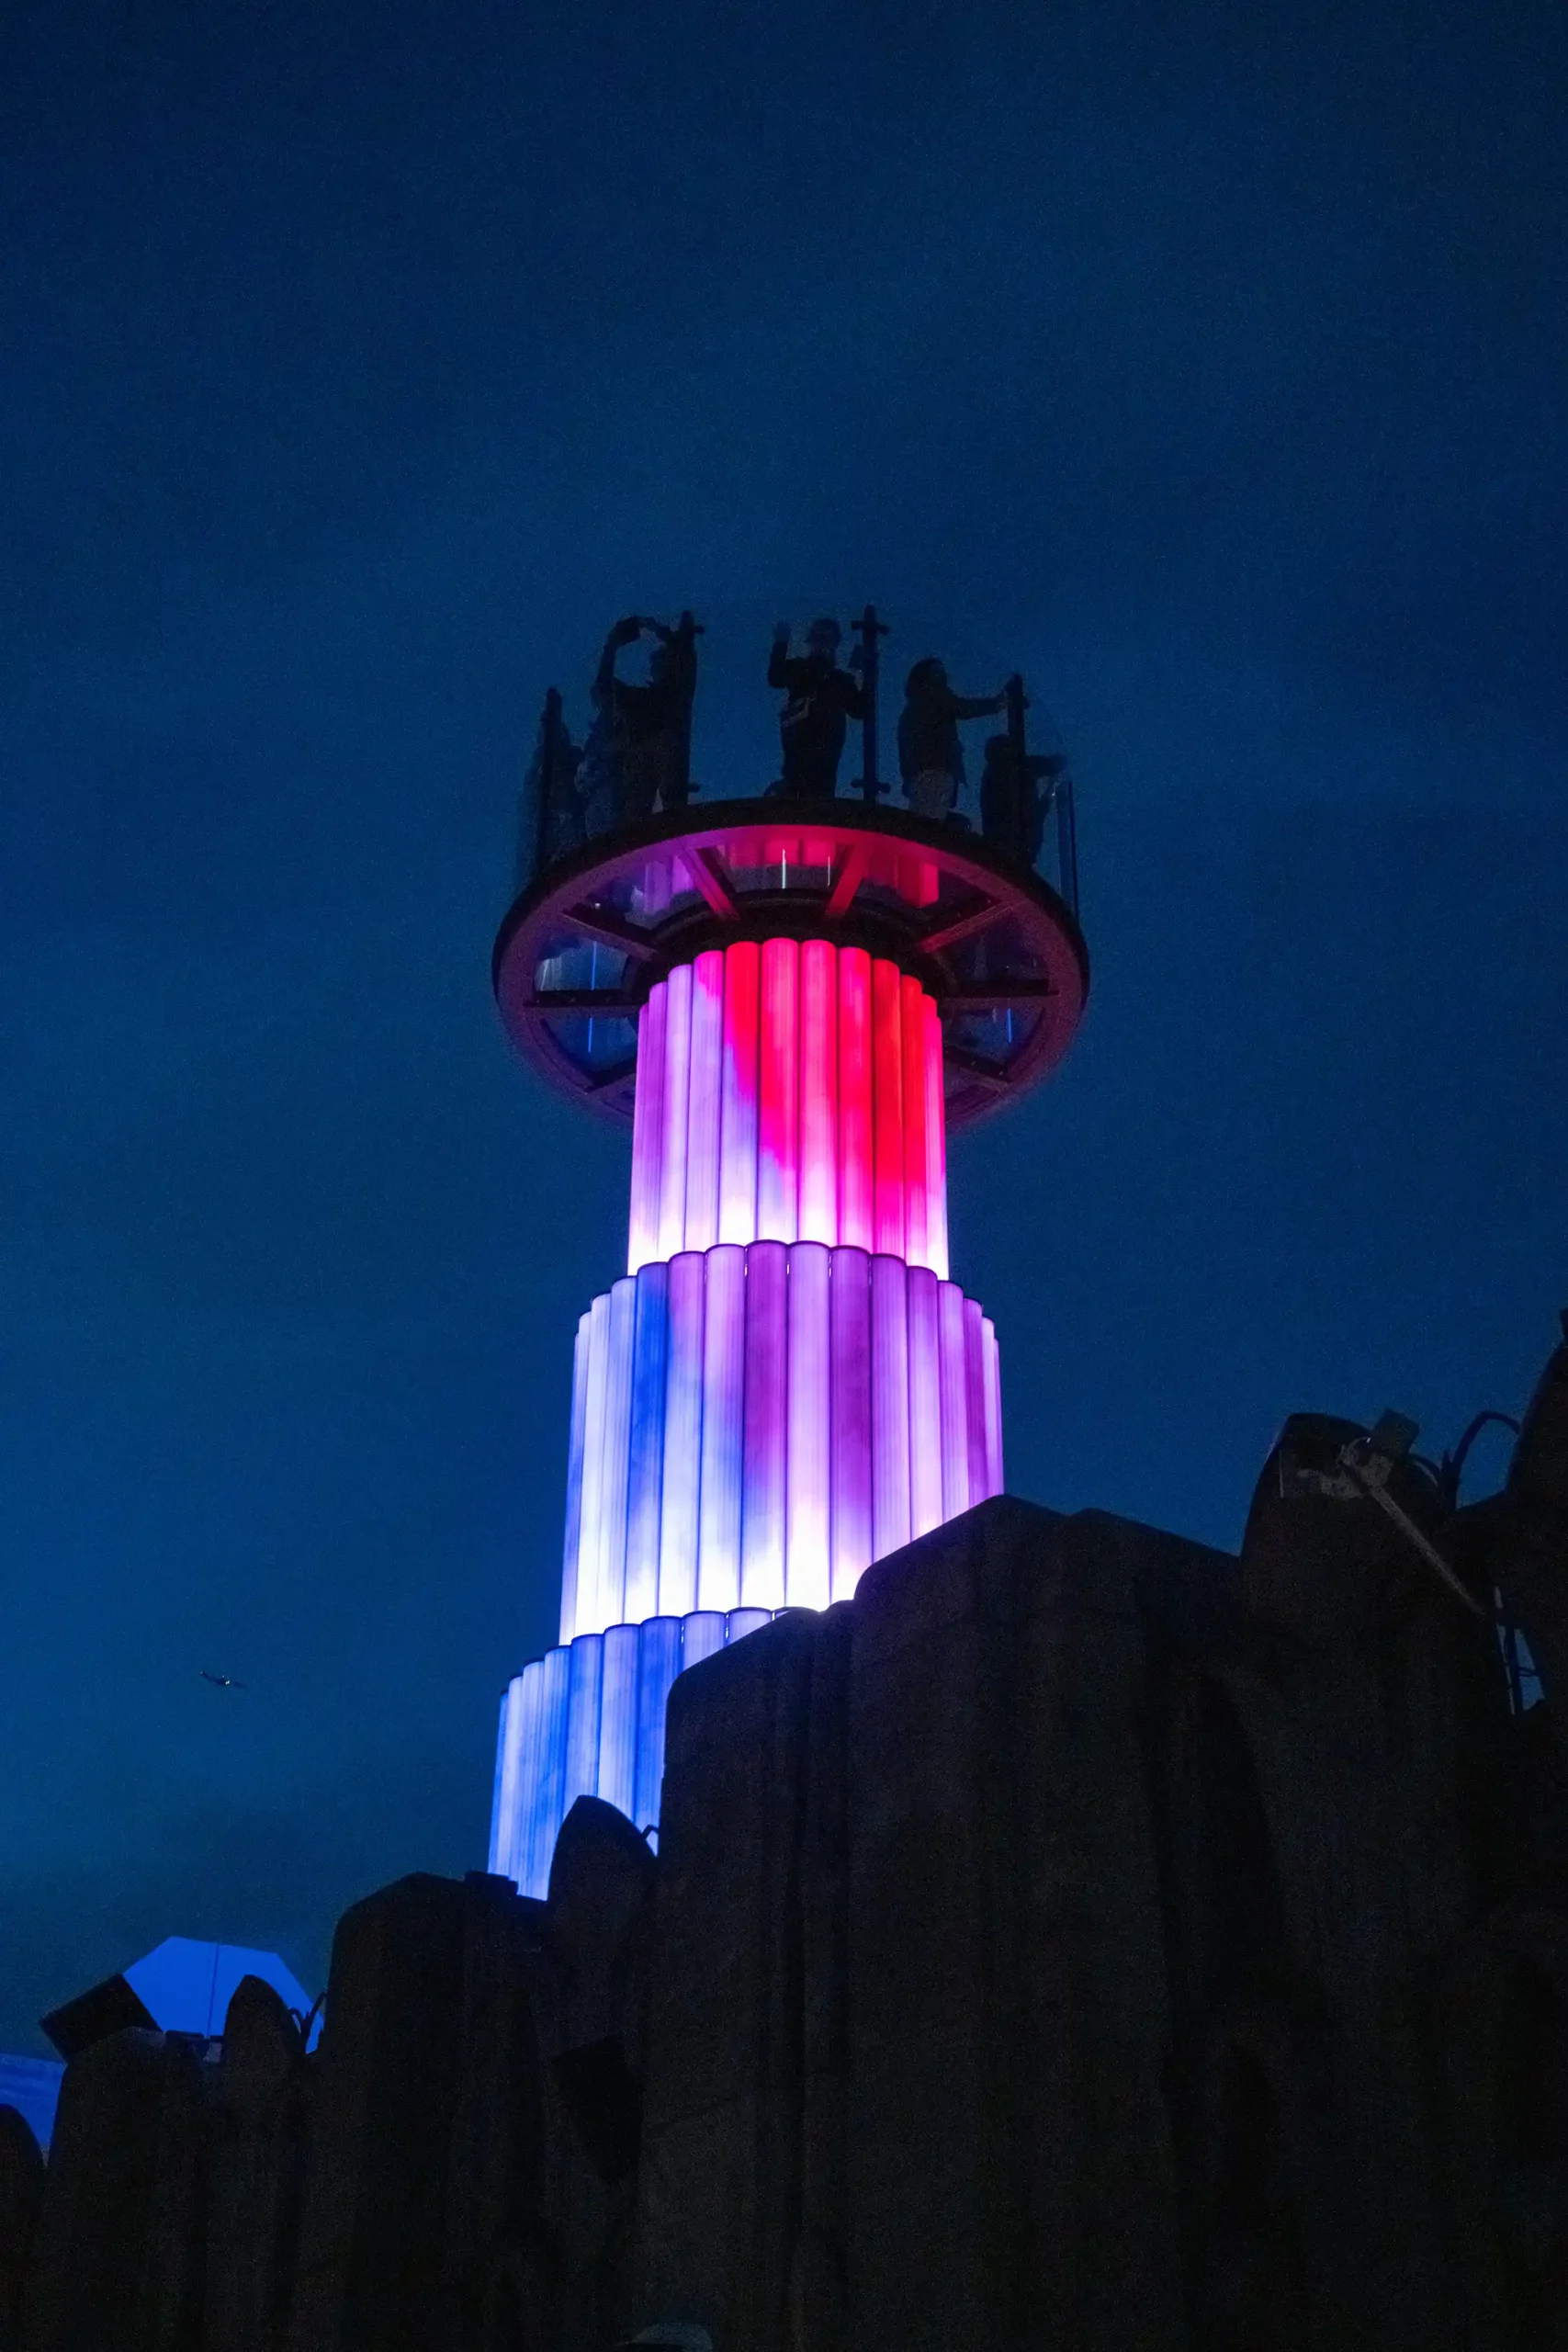
Tishman Speyer Properties and Architect Richard J. DeMarco Complete Skylift At Rockefeller Center’s Top Of The Rock