
Mateusz Slapinski
Project Manager

Mateusz has had a deep appreciation for the outdoors since his childhood in Poland. Inspired by nature's beauty, he developed an early passion for art and design. During his studies at the Bialystok University of Technology, he gained hands-on experience in architecture and construction, which provided him with a comprehensive understanding of design and building processes. An ardent hiker, traveler, and scuba diver, Mateusz is always seeking his next adventure. His commitment to continuous learning and his ability to tackle complex challenges are evident in all his work. As a Project Manager, his sharp eye for detail, strong problem-solving skills, and holistic approach to design makes him a key asset to the MADGI team.
Highlights
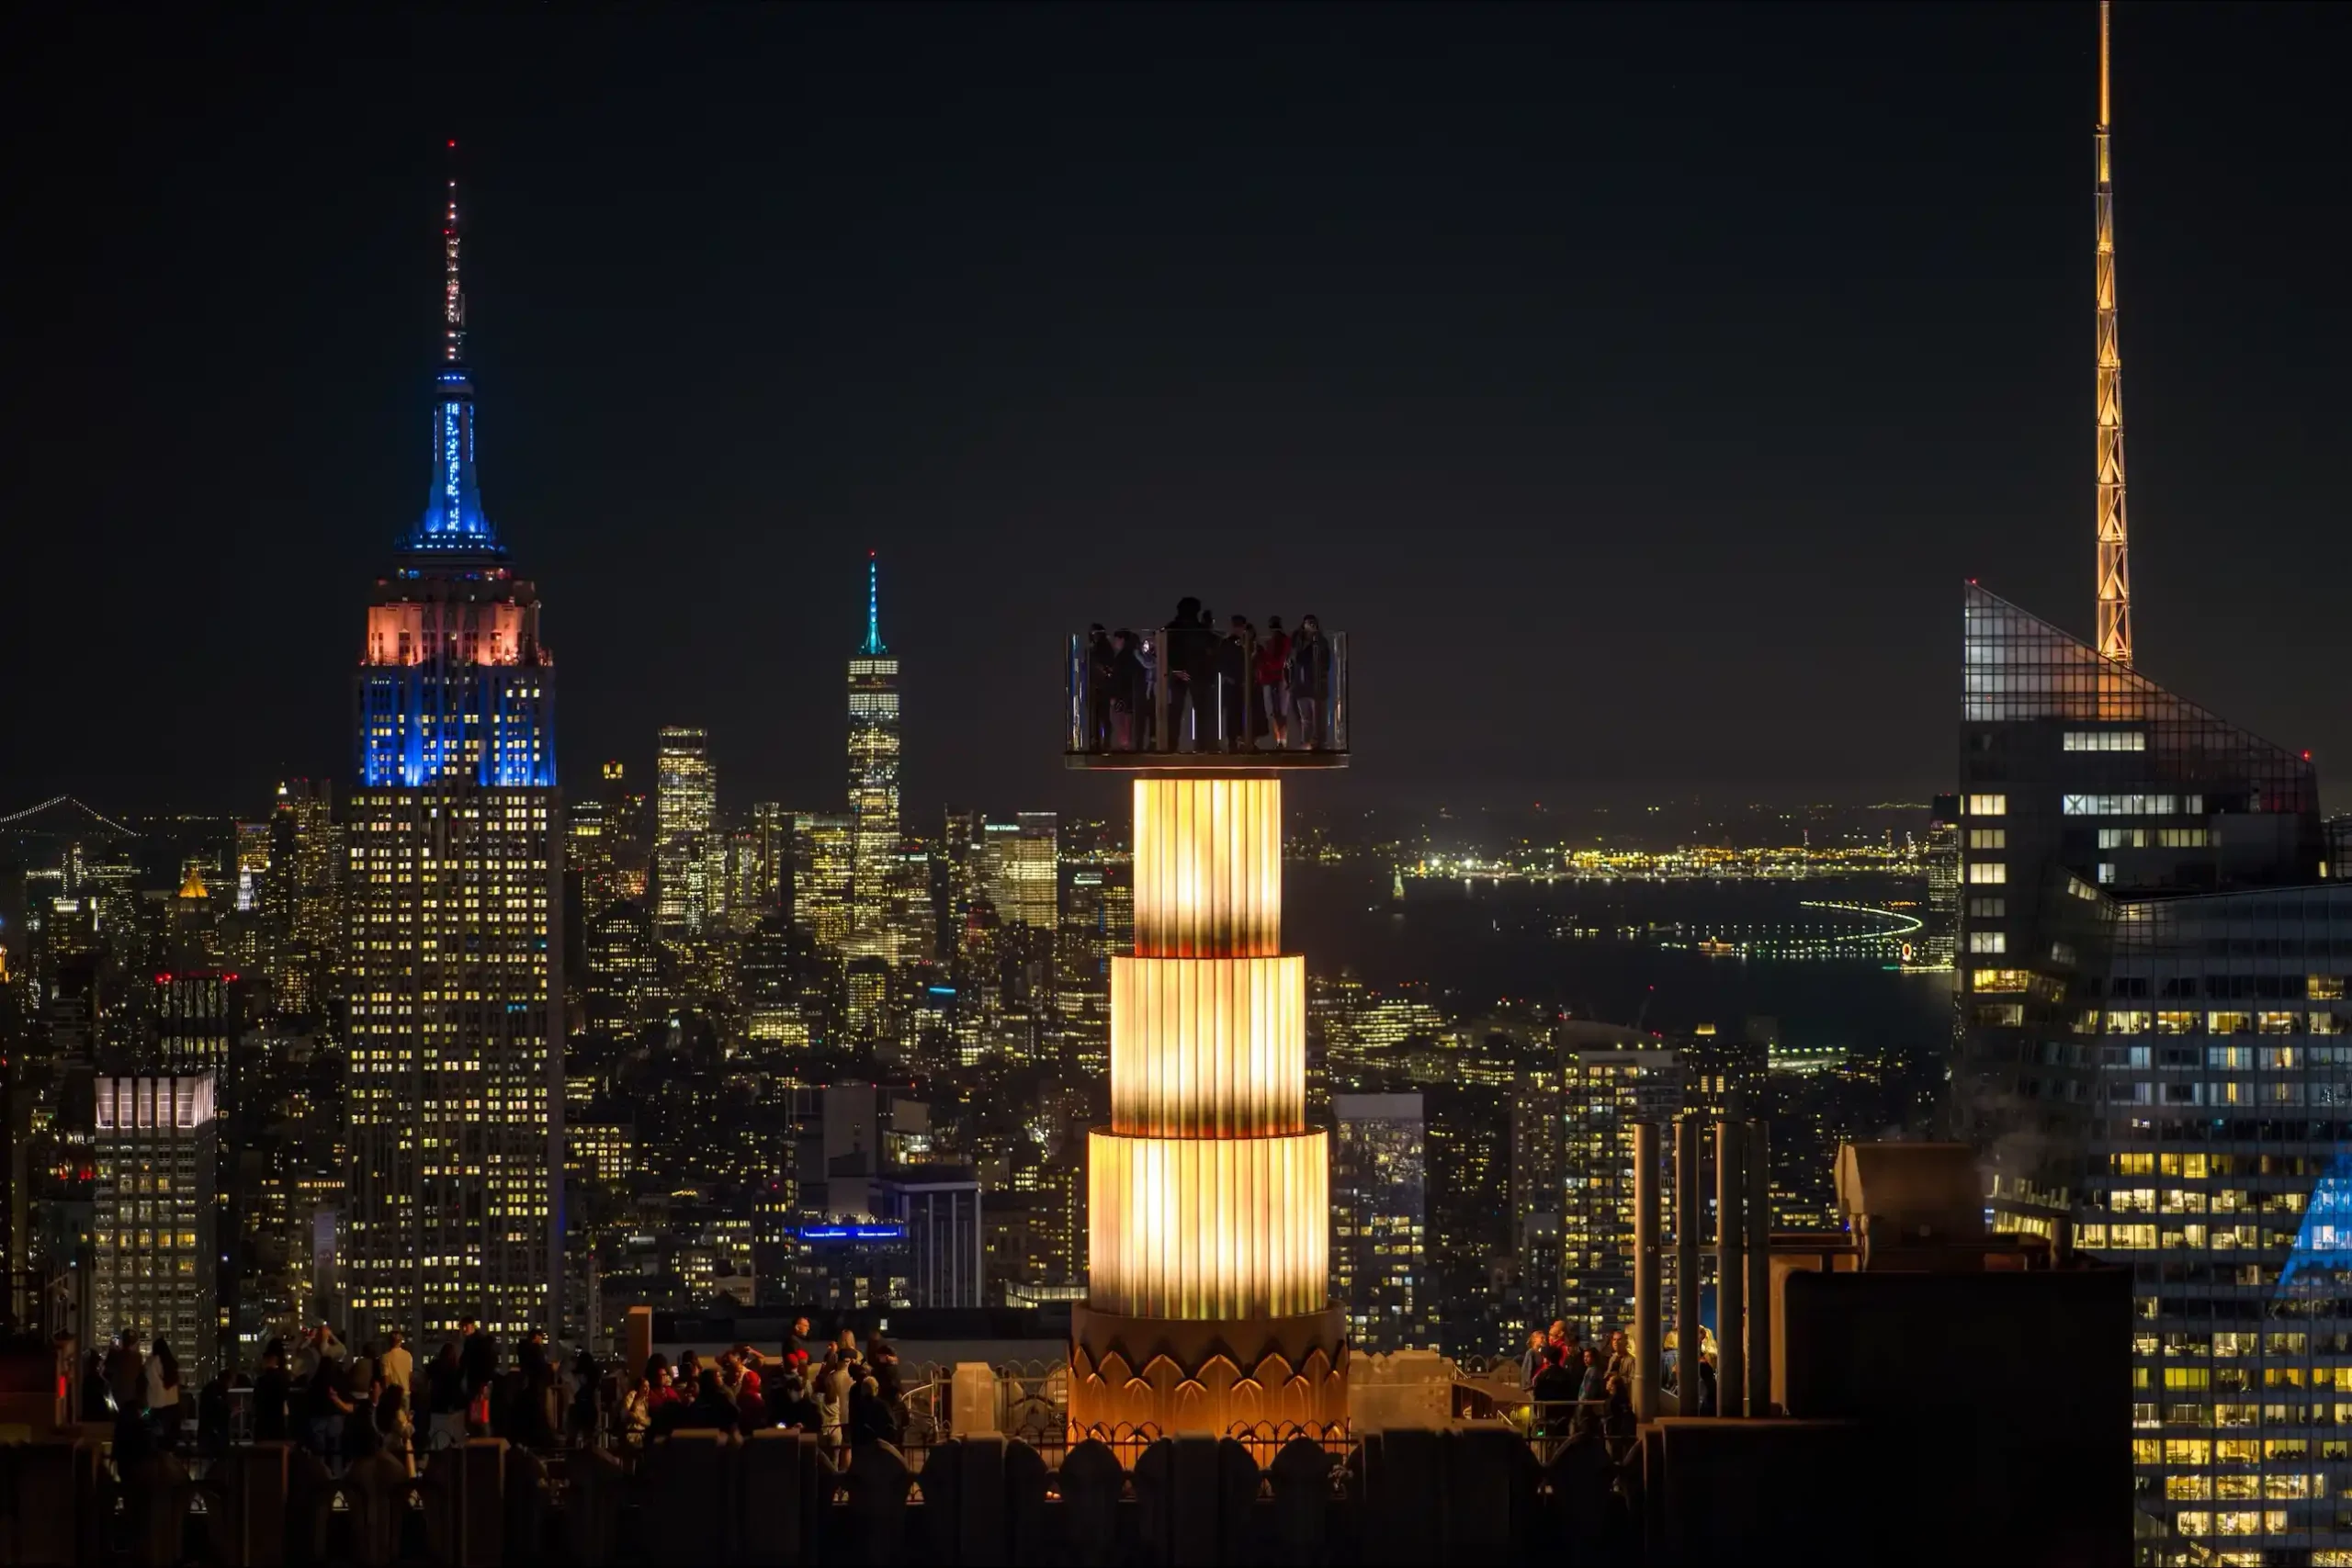
Skylift at Top of the Rock
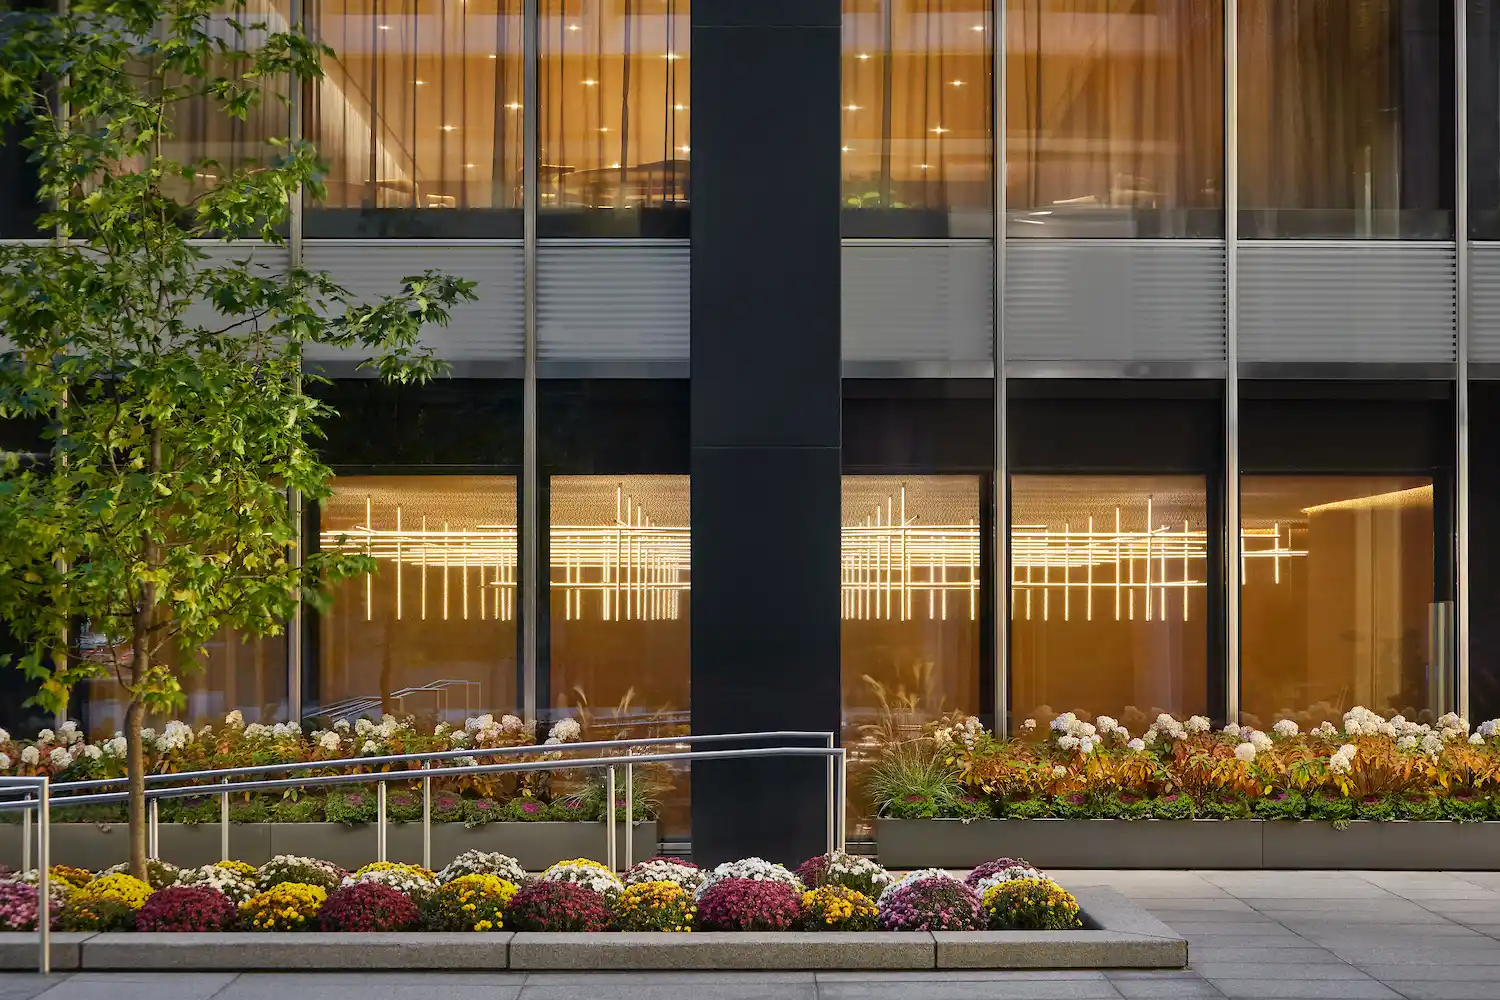
The Four Seasons

Richard J. DeMarco, RA, AIA, NCAARB
Partner
Steven Andersen
Partner
Richard Moon, RA, AIA
Project Architect
Head of Architectural Studio

Brett Lee, RA, AIA, LEED AP
Project Manager
Mateusz Slapinski
Project Manager
Adithi Vellimana, LEED Green Associate
Senior Job Captain
Patrick Brunetti
Job Captain
Siyu Xiao, RA, AIA, LEED Green Associate
Architectural Support
Mariana Panova
Designer